Sign In or Create a Free Account to see full details of this property
Key Facts
Key facts for 275 Victoria Park Avenue
Property Type
House, Bungalow
Parking
None 0 garage, 0 parking
MLS #
E9039223
Size
700-1100 sqft
Basement
Unfinished
Listed on
2024-07-15
Lot size
17 x 100.0
Tax
$3,204.50 /yr
Days on Market
2
Approximate Age
100+
Maintenance Fee
-
Description
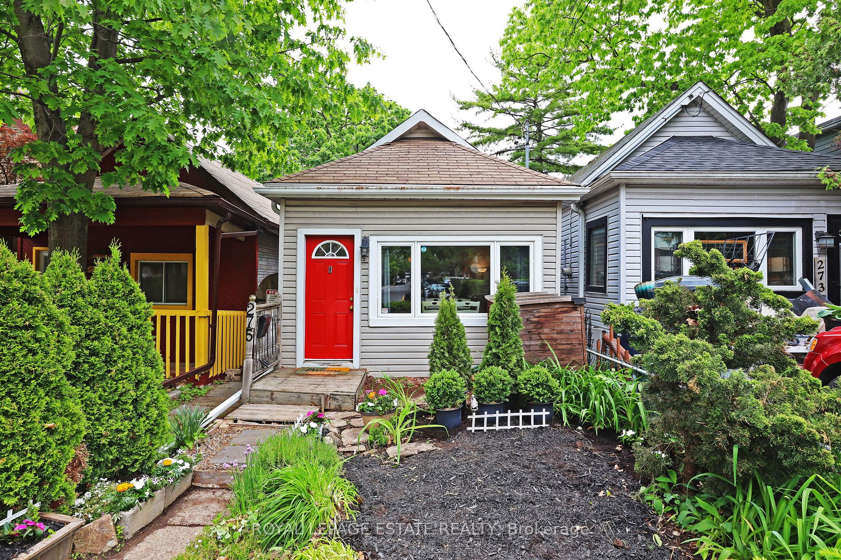
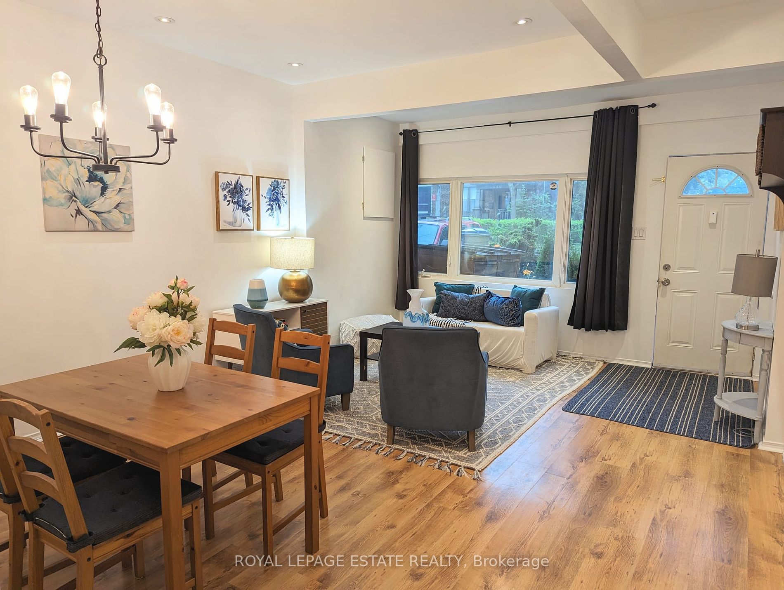
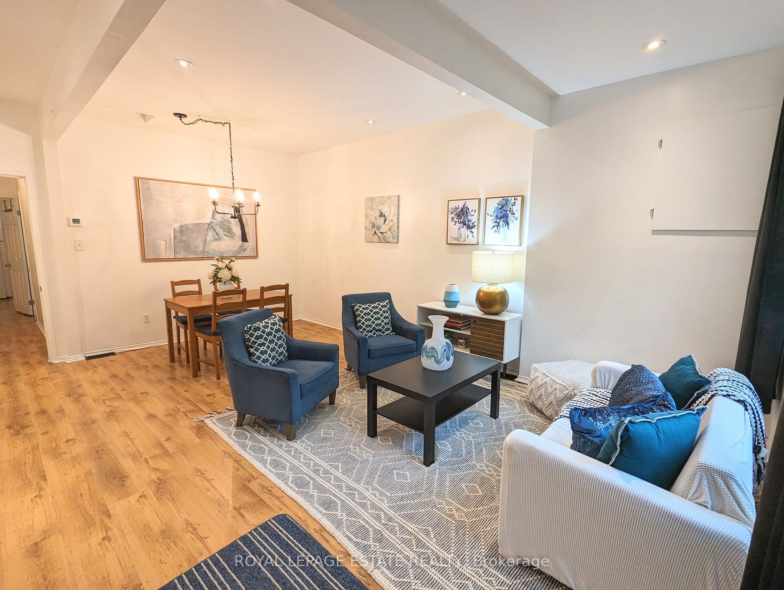
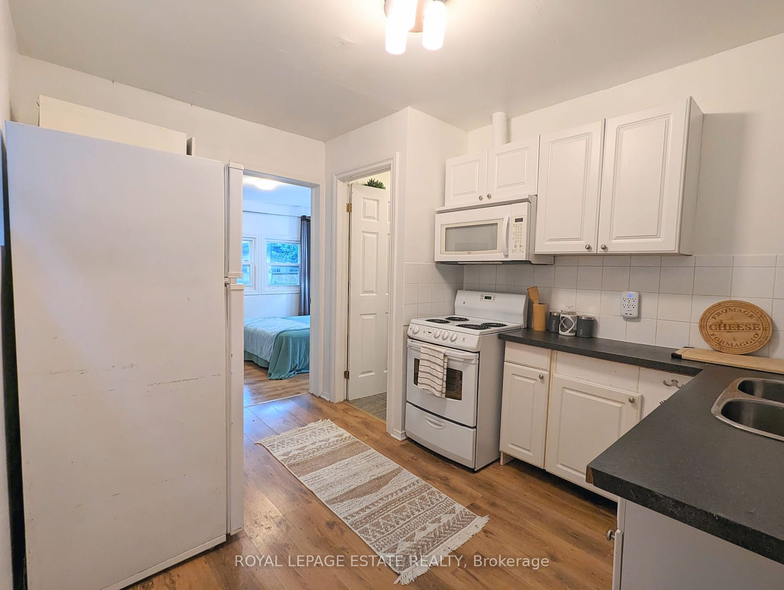
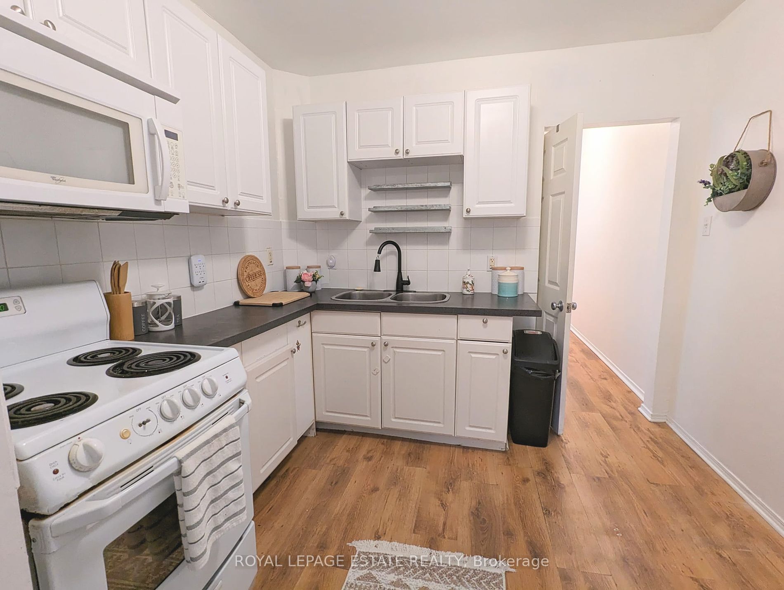
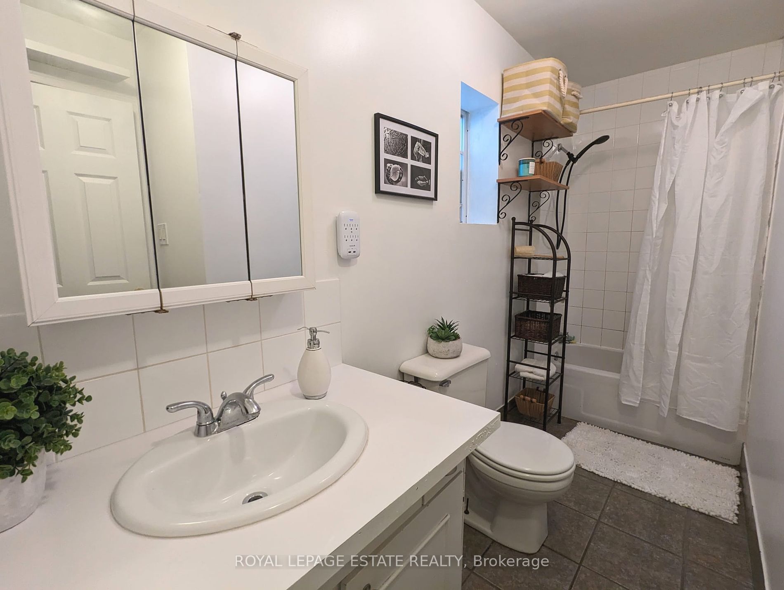
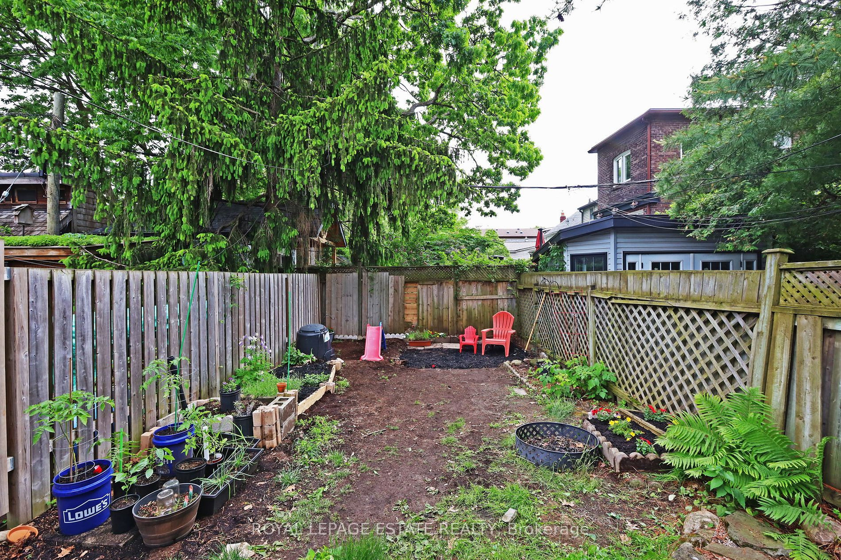
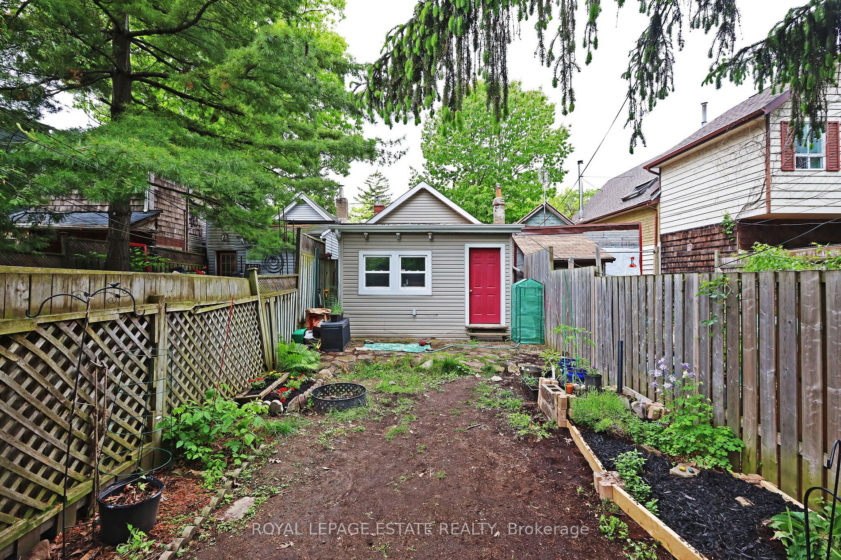
Offers anytime on this cute and cozy detached home, the perfect condo alternative or downsize option - a great opportunity at a reasonable price point in the desirable Upper Beach community! This starter home features two Bedrooms and one Bathroom with an open concept living space providing the perf...ect blank canvas for your personal touches or full renovation dreams. There is tons of potential to build anew or fully renovate on this 17.5ft x 100ft lot located in the heart of a vibrant neighbourhood and in the coveted Blantyre PS and Malvern Collegiate school districts - making it a great option for those with kids. The private backyard is perfect for any gardening enthusiast or the ideal spot to entertain friends or an easy convenience for those with pets. Just steps from the TTC (bus stop to Victoria Park Subway or streetcar to downtown are both just meters away) or close to the Danforth GO for an easy commute wherever you need to go! Your weekends can easily be filled with a stroll along vibrant Kingston Road (lots of unique shops and restaurants nearby), a walk down by the Lake or any of the many local parks and green spaces. Truly a fantastic opportunity to create your dream home in an amazing location close to everything! **** Extras **** Gas burning furnace replaced in January 2024
Full Property Details
Interior
Bedrooms
2
Total Bedrooms
2
Washrooms
1
Square Footage
700-1100 sqft
Basement
Unfinished
Heating Source
Gas
Heating Fuel
Forced Air
Air Conditioning
None
Family Room
No
Kitchens
1
Total Kitchens
1
Fireplace Features
No
Bedrooms
2
Total Bedrooms
2
Washrooms
1
Square Footage
700-1100 sqft
Basement
Unfinished
Heating Source
Gas
Heating Fuel
Forced Air
Air Conditioning
None
Family Room
No
Kitchens
1
Total Kitchens
1
Fireplace Features
No
Exterior
Depth
100.0
Front
17.49
Driveway
None
Lot Size
17 x 100.0 ft
Pool
None
Parking Spaces
0
Total Parking Spaces
0.00
Parking Description
None
Garage Spaces
0
Depth
100.0
Front
17.49
Driveway
None
Lot Size
17 x 100.0 ft
Pool
None
Parking Spaces
0
Total Parking Spaces
0.00
Parking Description
None
Garage Spaces
0
Building Description
Style
Bungalow
Home Type
House
Subtype
Detached
Year Built
100+
Property Orientation
East
Exterior Finish
Vinyl Siding
Sewers
Sewer
Water Supply
Municipal
Possession Date
No Data
Style
Bungalow
Home Type
House
Subtype
Detached
Year Built
100+
Property Orientation
East
Exterior Finish
Vinyl Siding
Sewers
Sewer
Water Supply
Municipal
Possession Date
No Data
Community
Community
Birchcliffe-Cliffside
Community
Birchcliffe-Cliffside
Taxes & Fees
Taxes
$3,204.50 /yr
Tax Year
2024
Taxes
$3,204.50 /yr
Tax Year
2024
Room Types
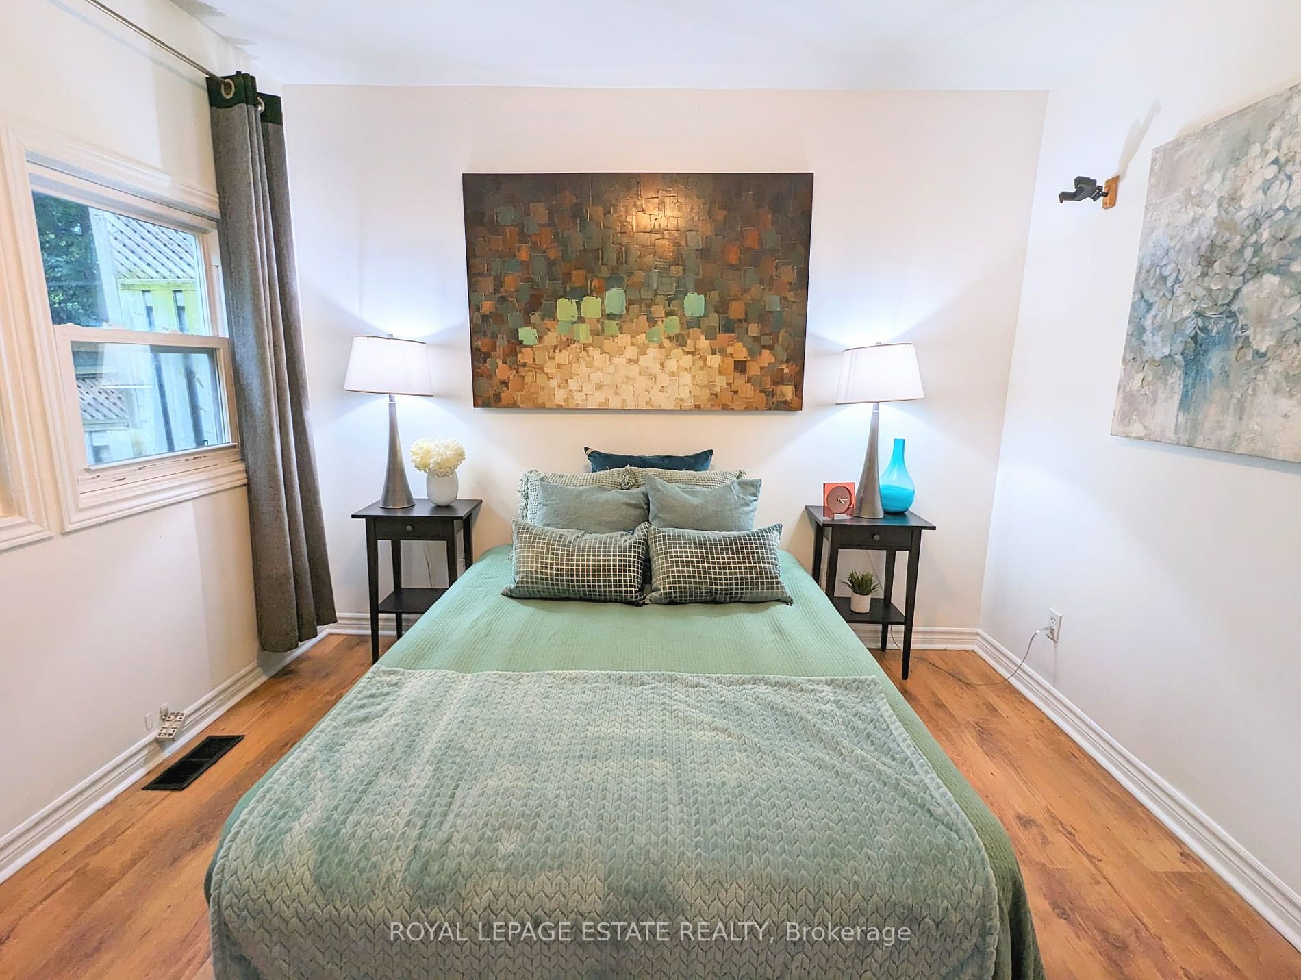
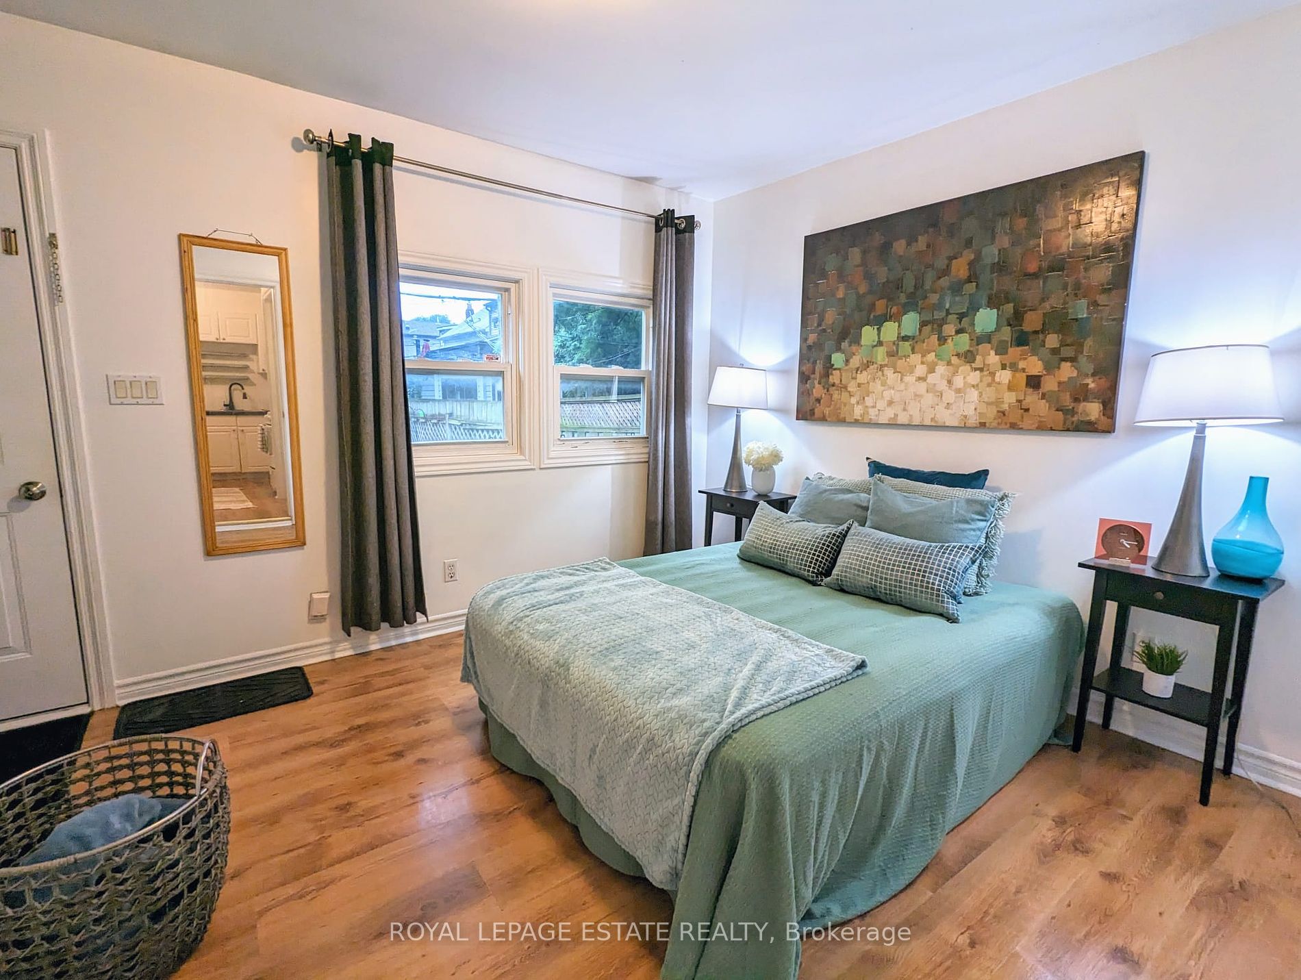
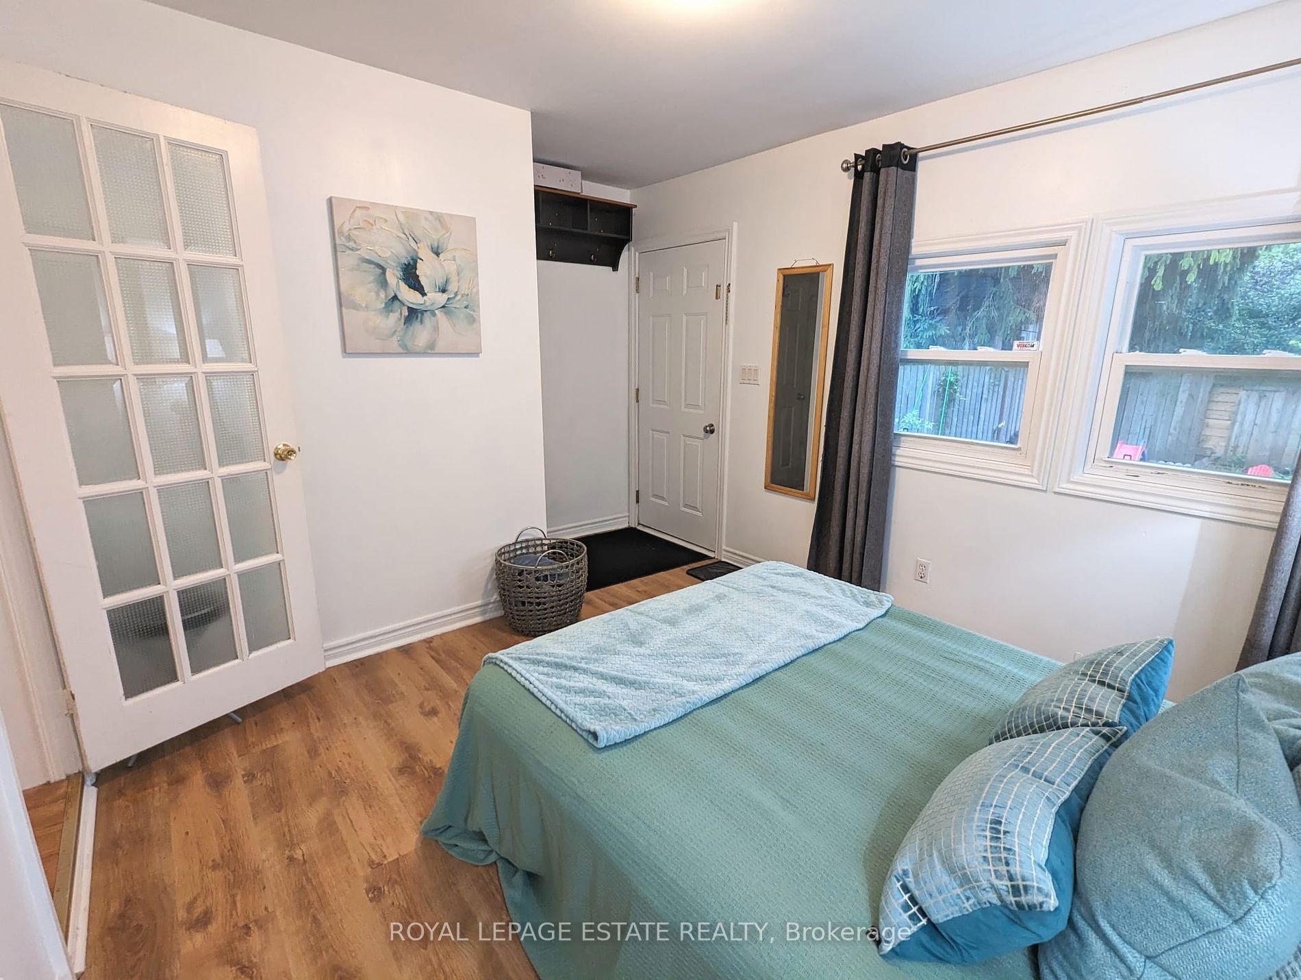
Bedroom
Laminate, W/O To Garden
Dimensions 10.66 x 10.24 feet
109.16 sqft
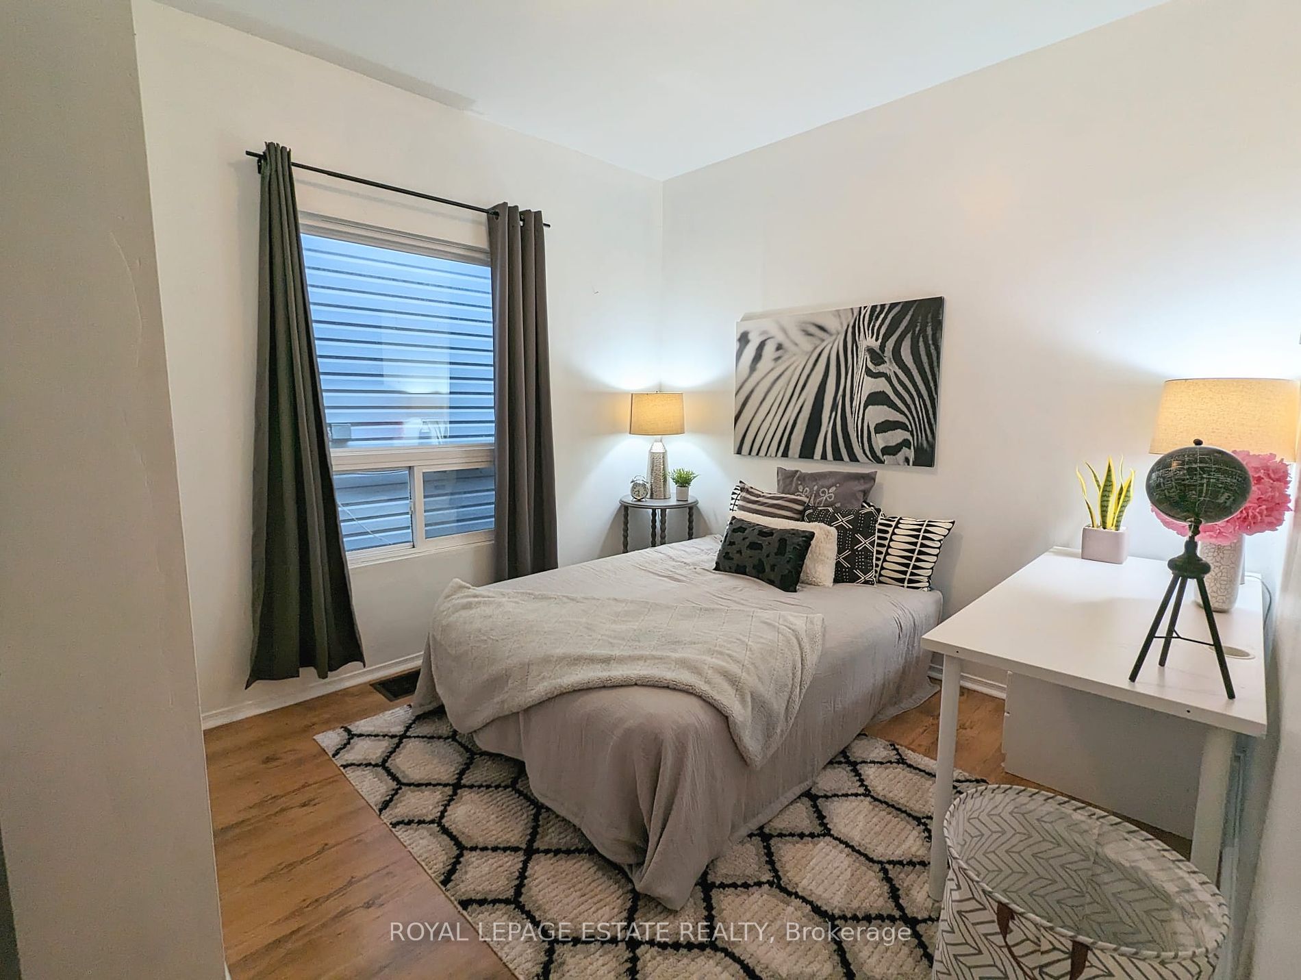
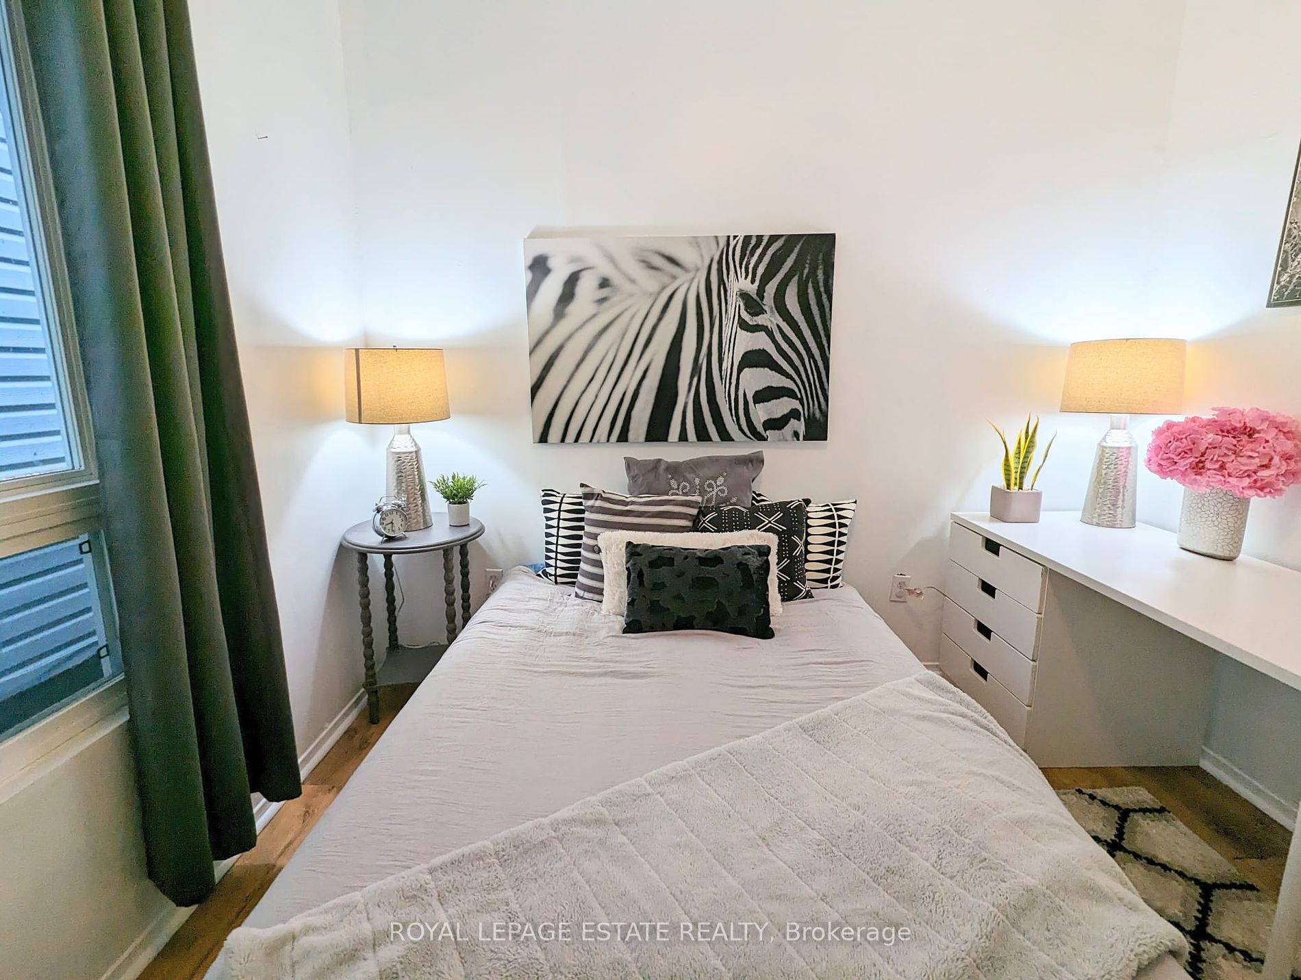
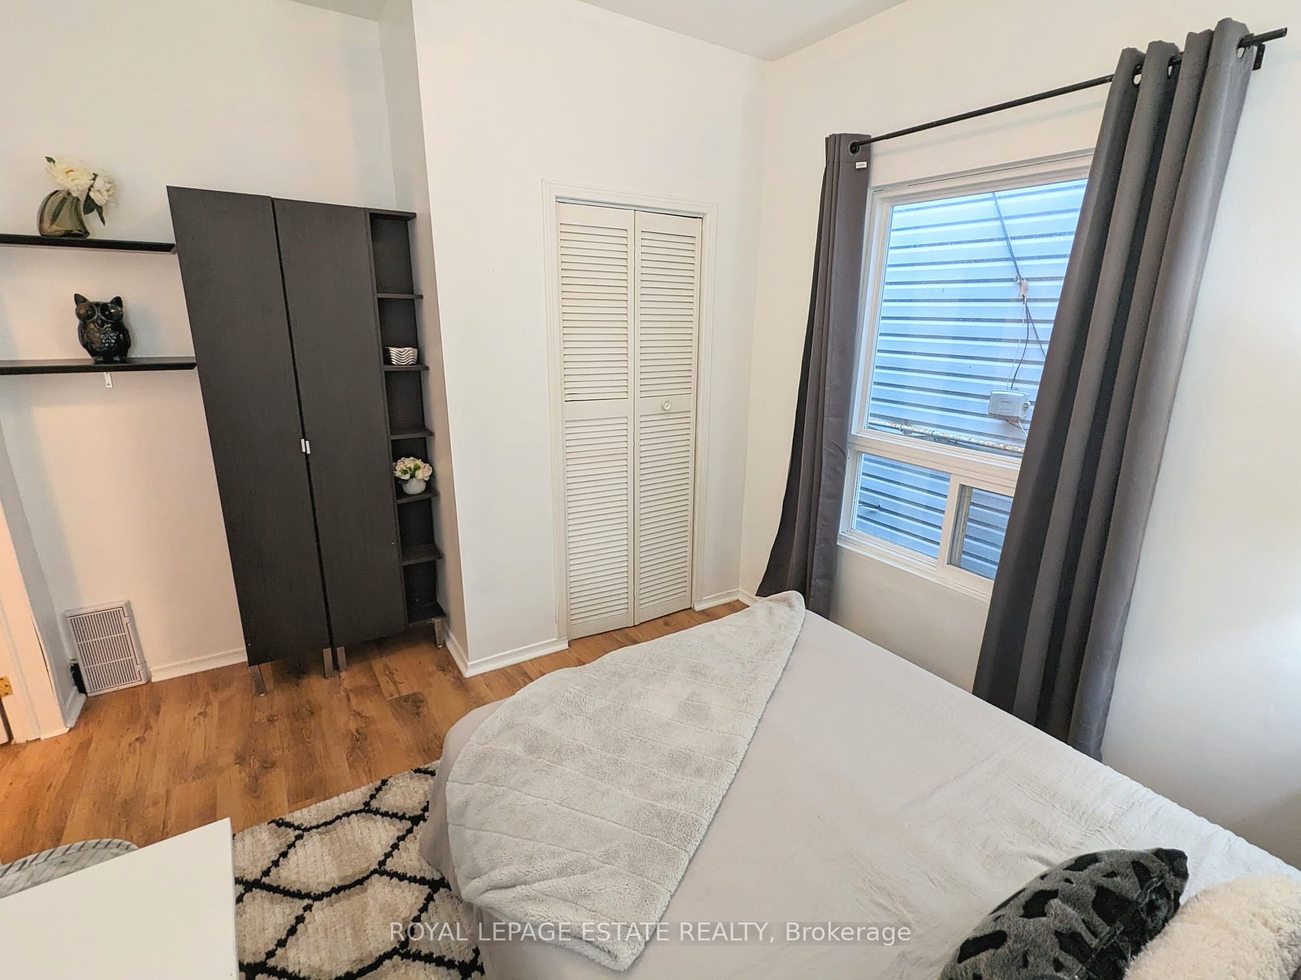
Bedroom 2
Laminate, Closet
Dimensions 11.32 x 10.24 feet
115.92 sqft
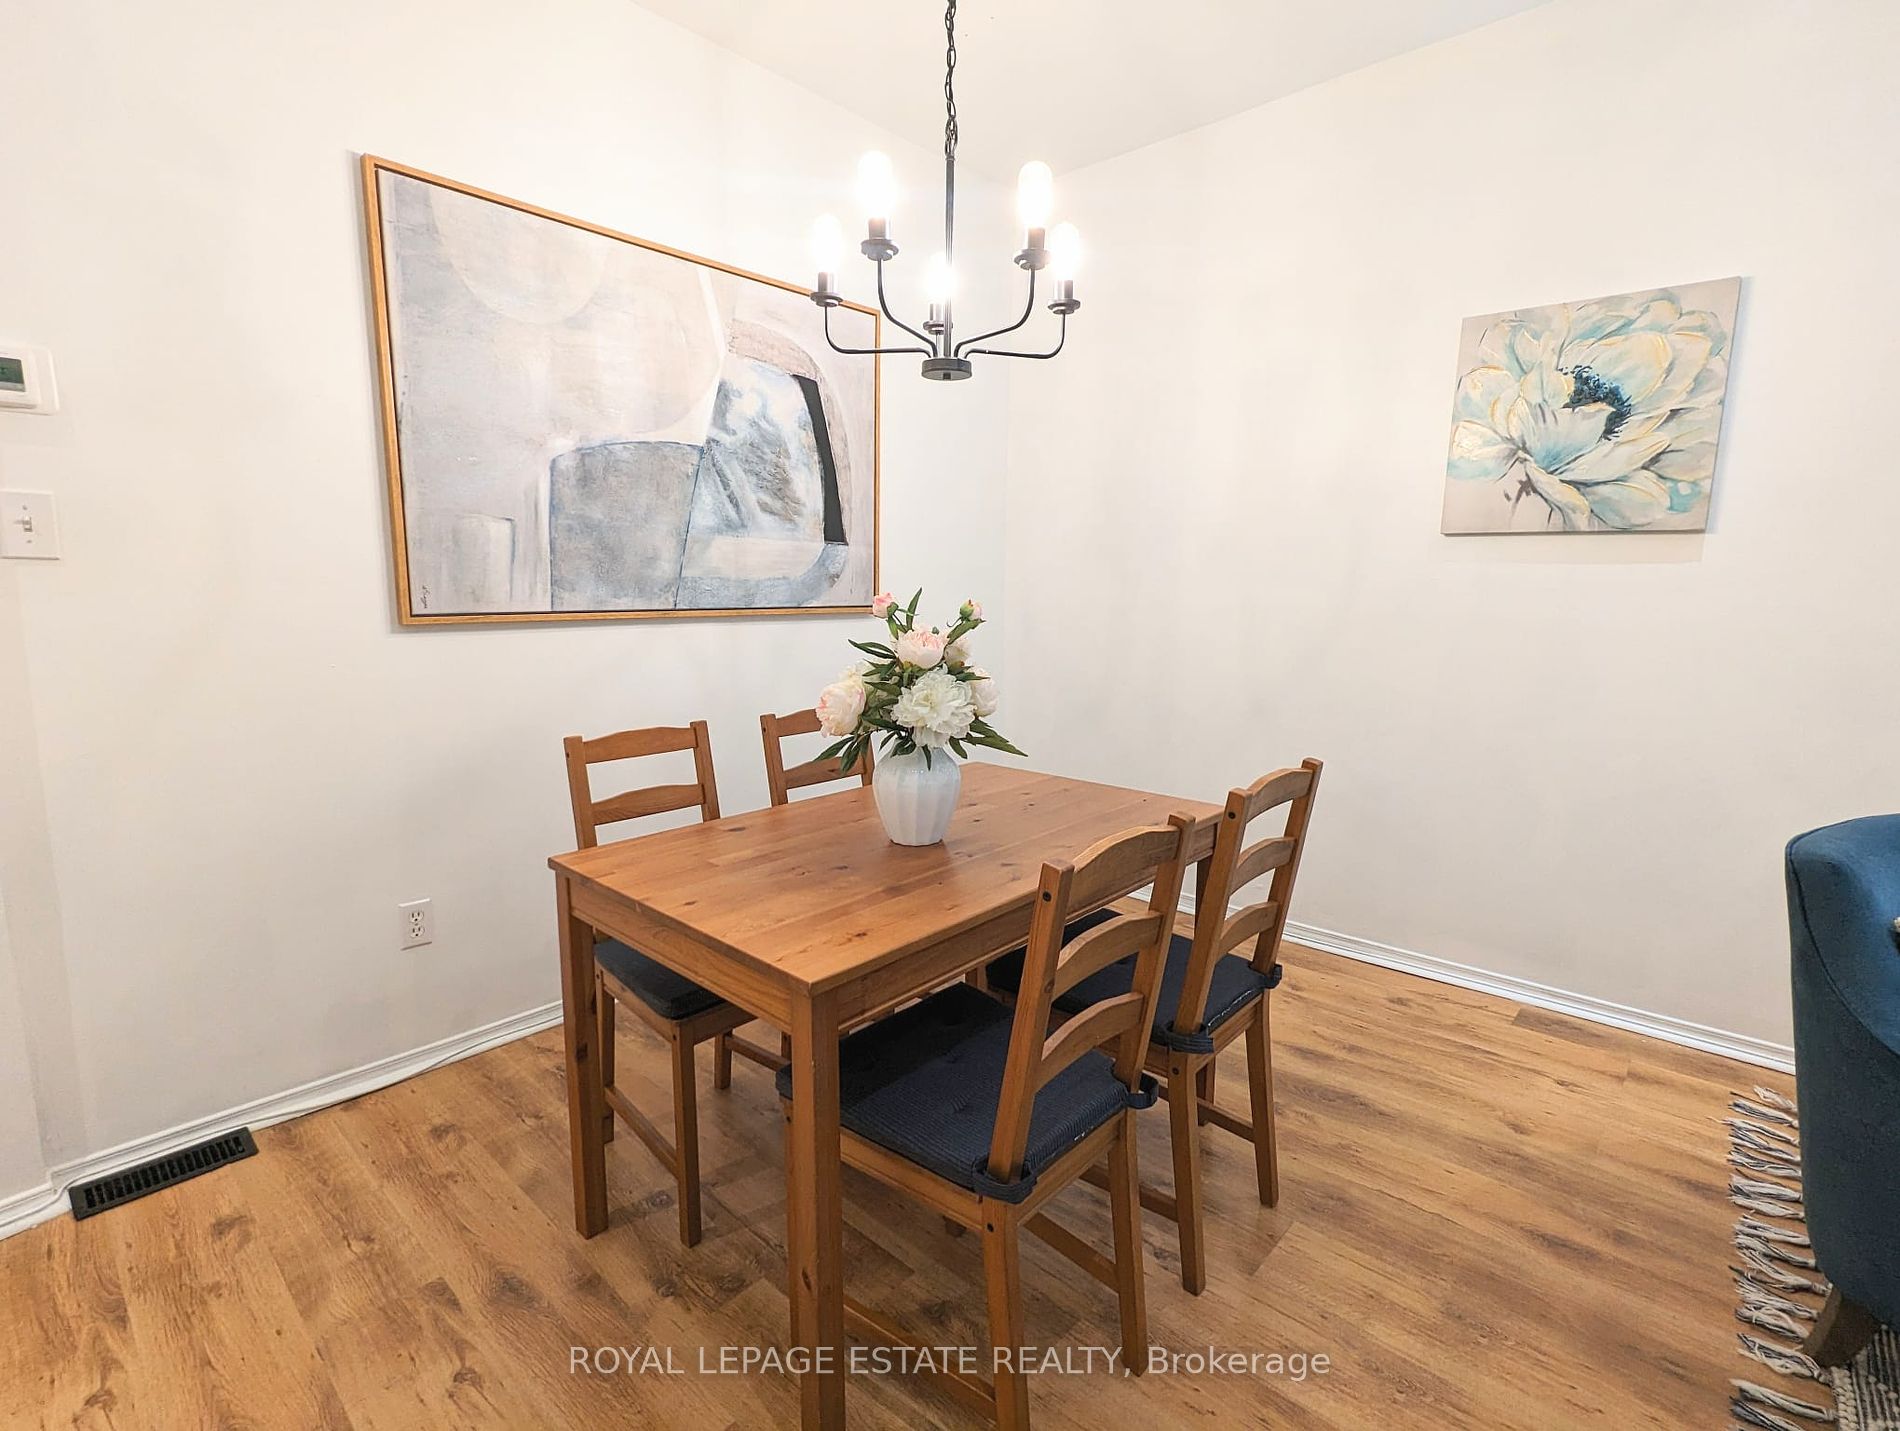
Dining Room
Laminate, Combined w/Living
Dimensions 13.42 x 13.06 feet
175.27 sqft
Kitchen
Laminate
Dimensions 8.99 x 11.52 feet
103.56 sqft
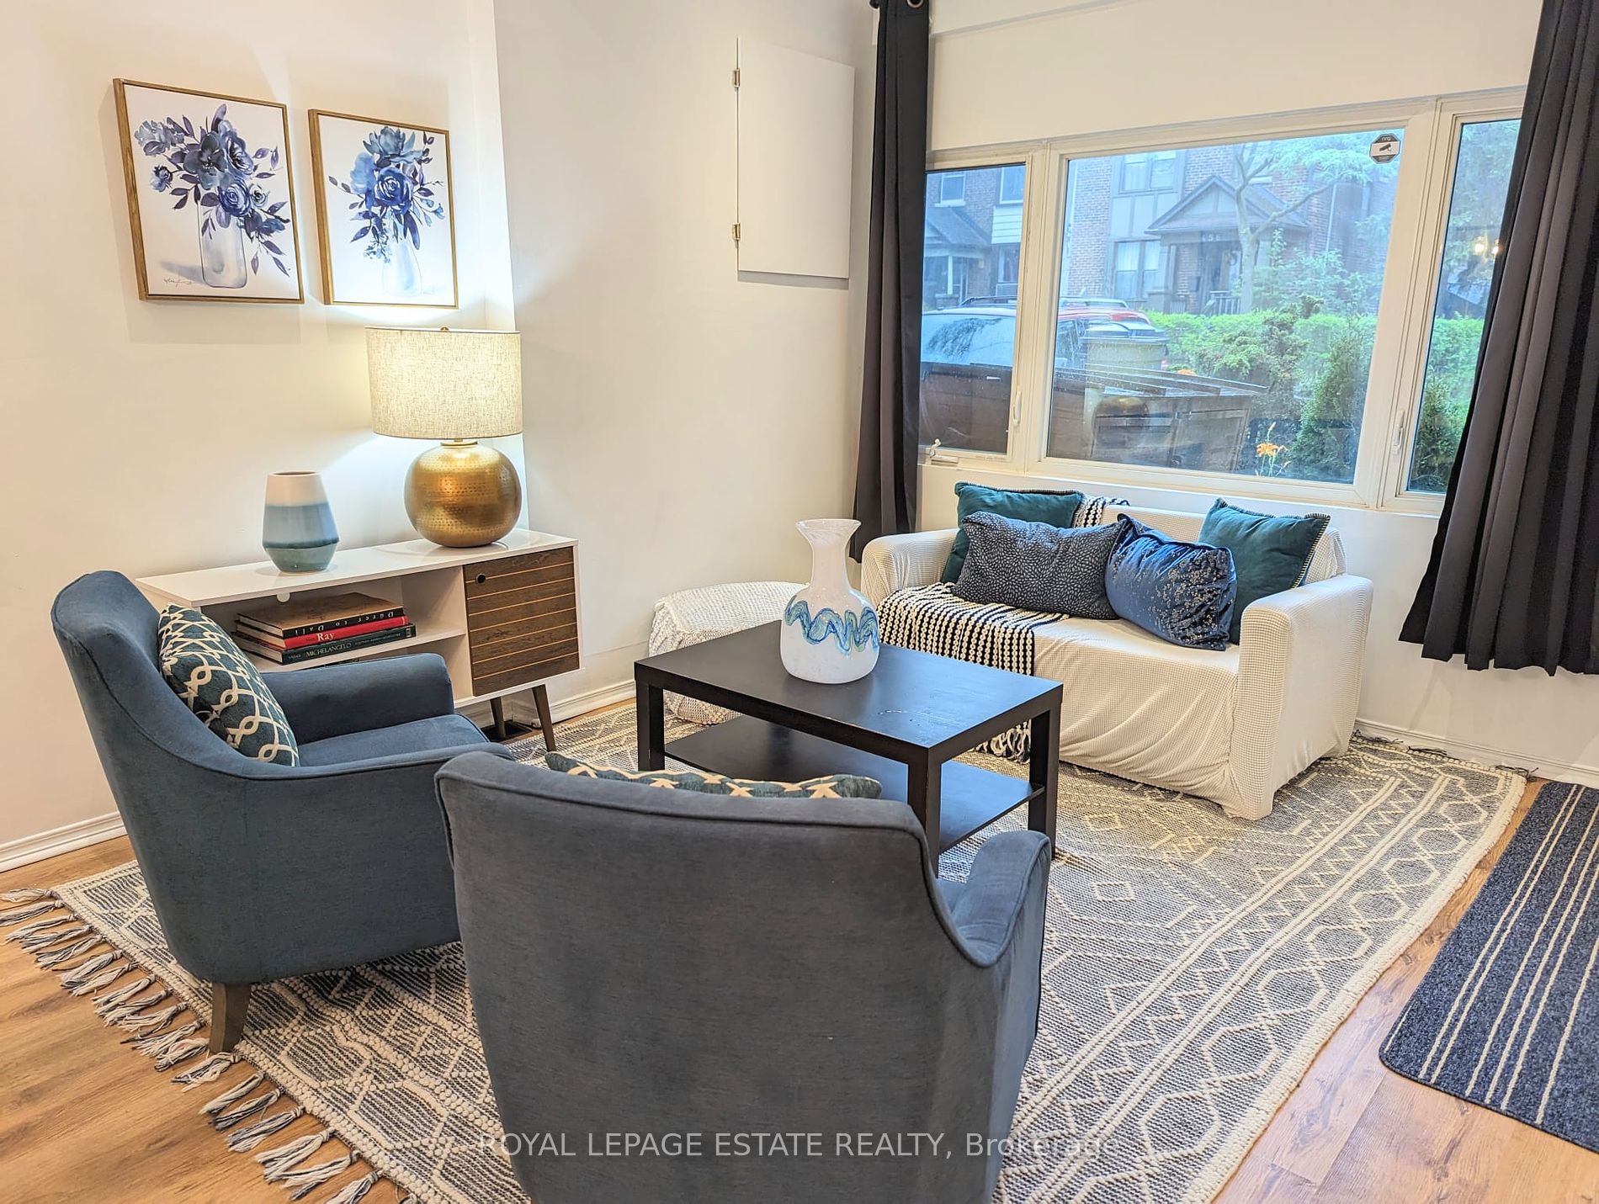
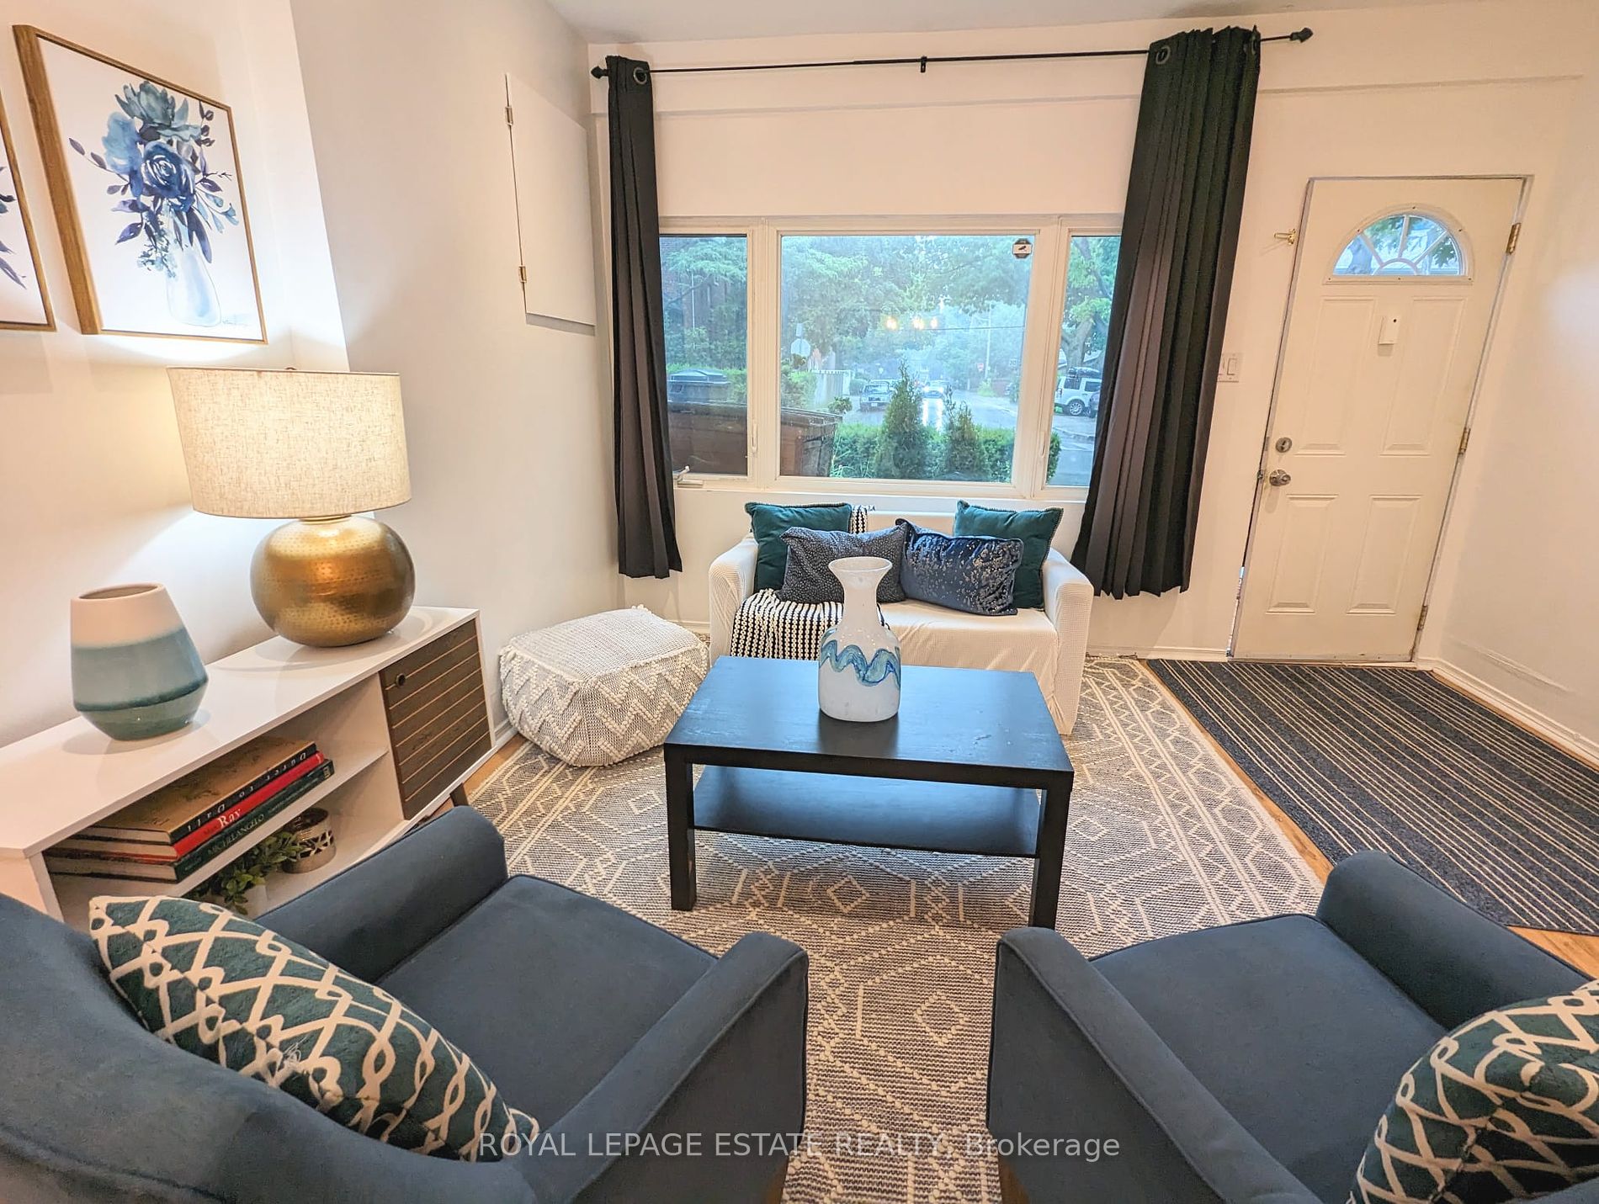
Living Room
Laminate, Combined w/Dining, Large Window
Dimensions 13.42 x 13.06 feet
175.27 sqft
Similar Properties(No results)
Mortgage Calculator
Calculate your estimated monthly mortgage payment
Price
$715,000
$
%
%
Total cost of mortgage
$0
Monthly payment
By clicking Save, we will calculate your estimated mortgage for all properties using the saved values (down payment percentage, interest rate, and amortization).
The accuracy and applicability of this calculator are not guaranteed.
.png)