Sign In or Create a Free Account to see full details of this property
Key Facts
Key facts for 38 Rivercrest Road
Property Type
House, Bungalow
Parking
Attached 1 garage, 4 parking
MLS #
X13750398
Size
1100-1500 sqft
Basement
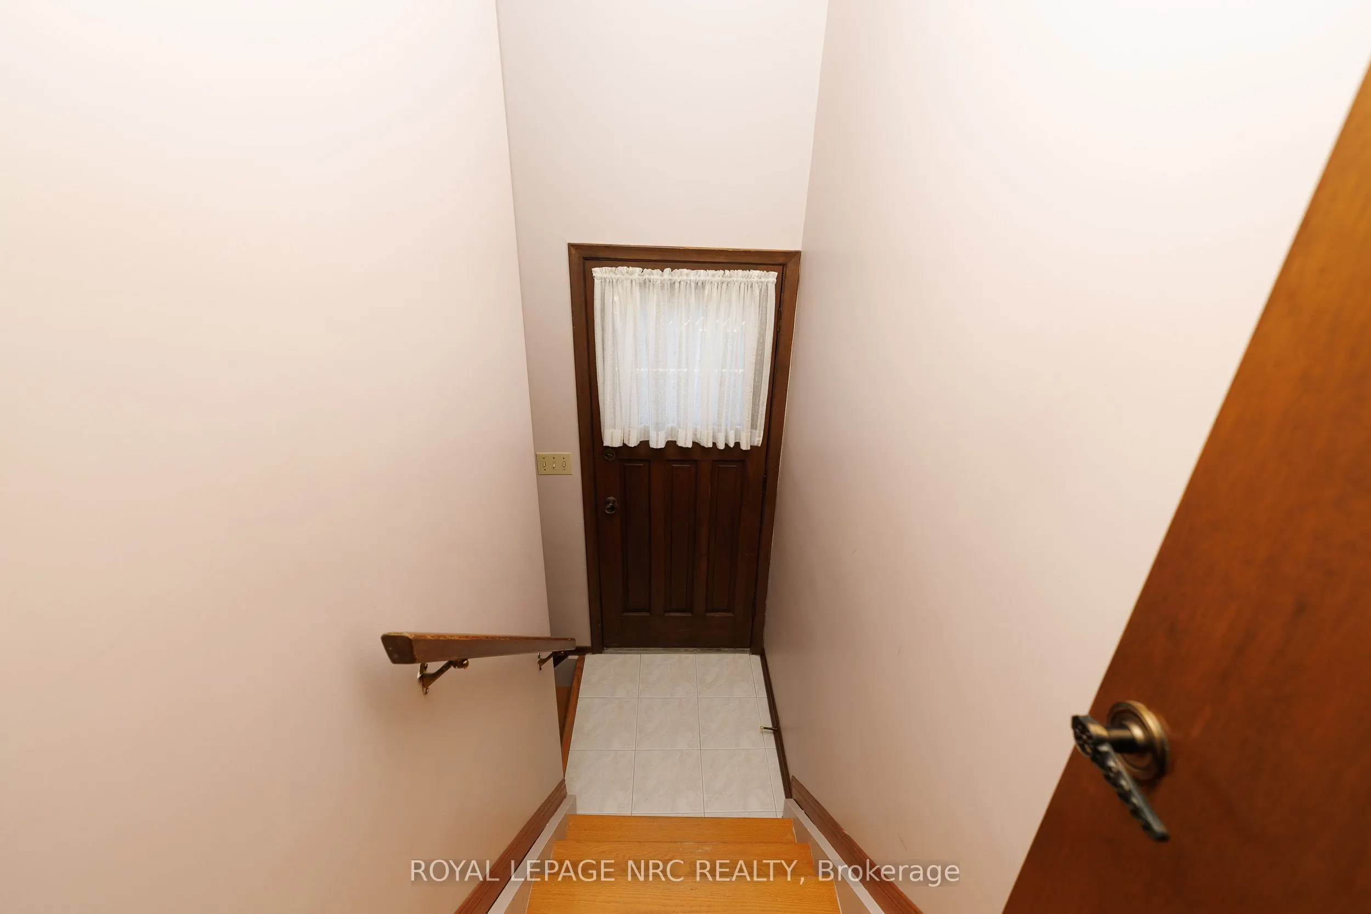
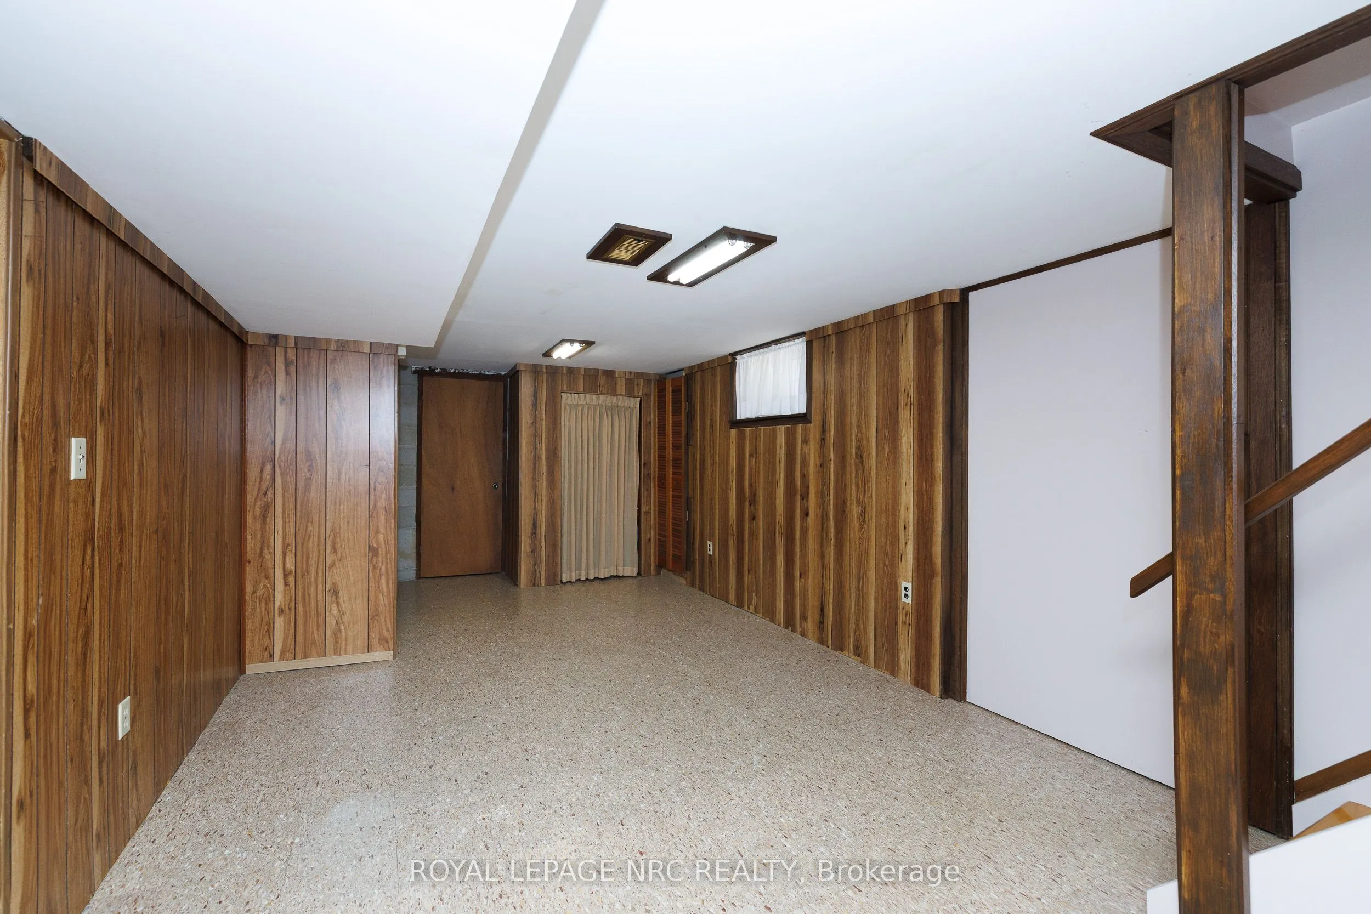
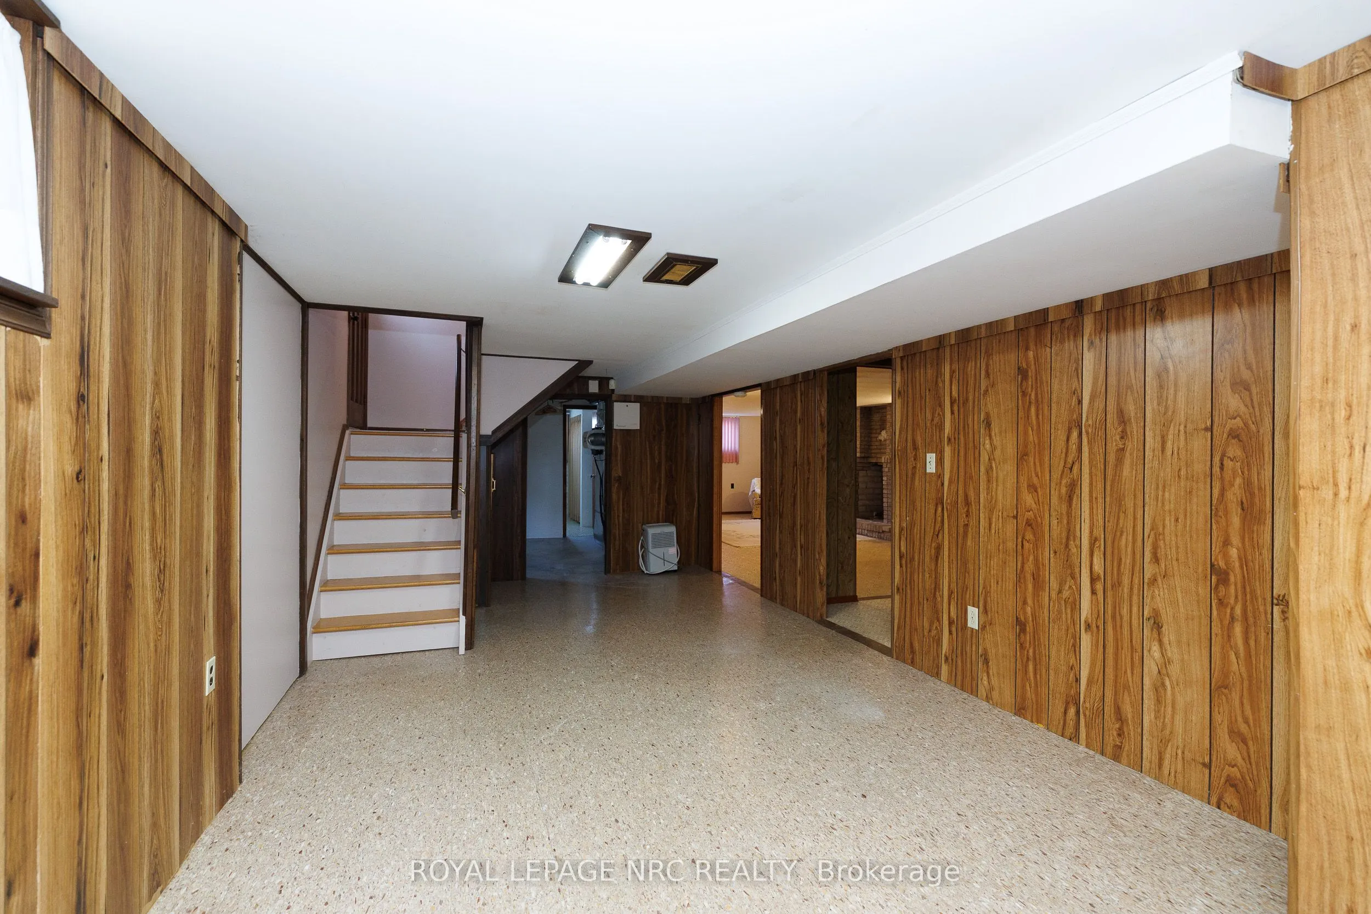
Full,Finished,Separate Entrance
Listed on
2026-09-07
Lot size
45 x 100.62
Tax
$5,165.12 /yr
Days on Market
36
Approximate Age
31-50
Maintenance Fee
-
Description
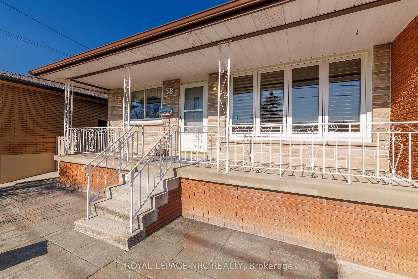
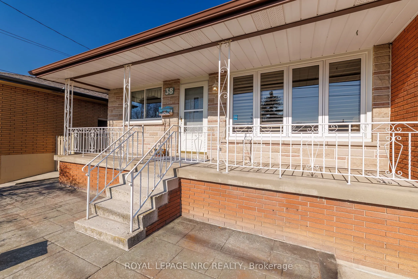
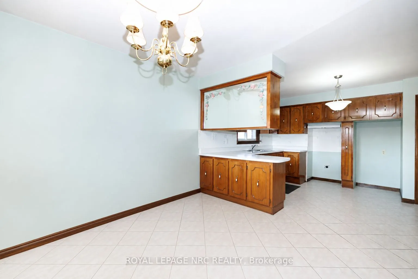
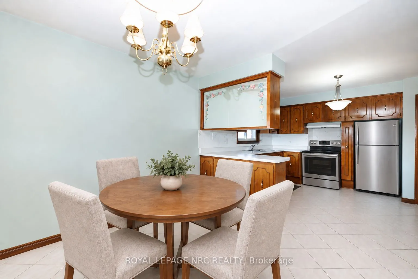
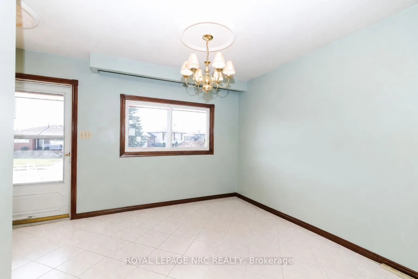
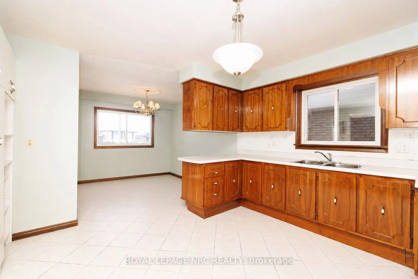
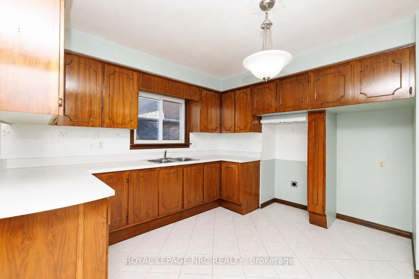
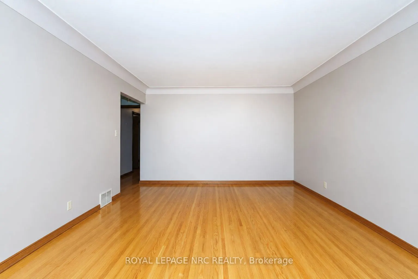
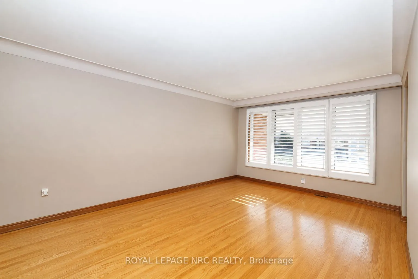
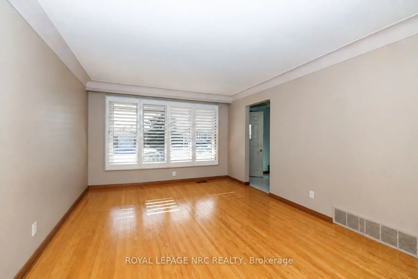
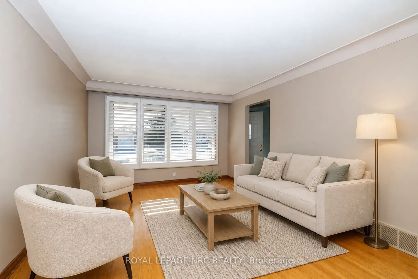
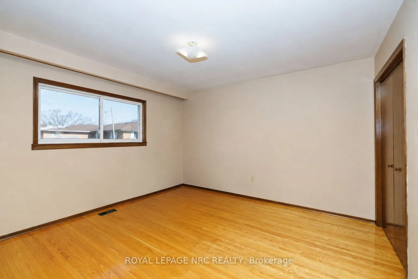
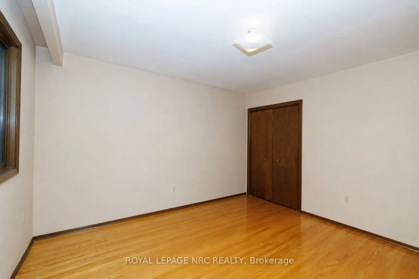
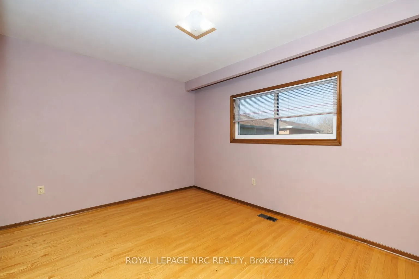
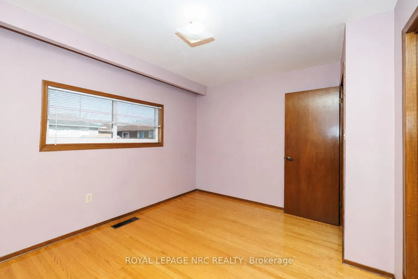
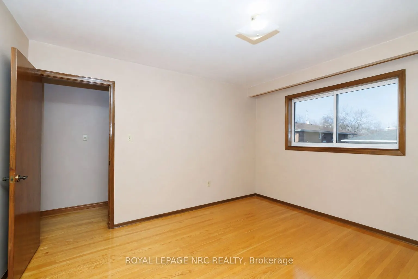
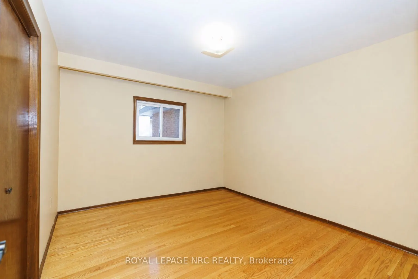
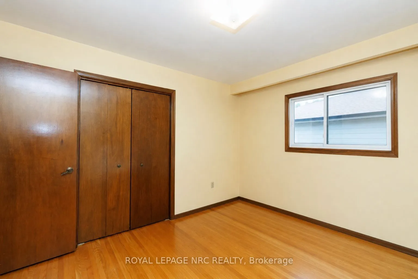
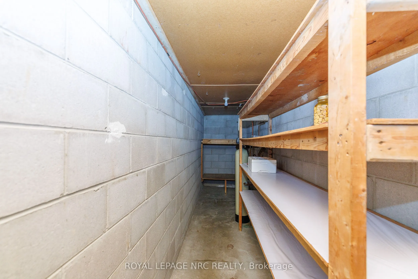
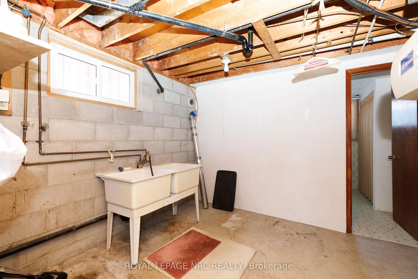
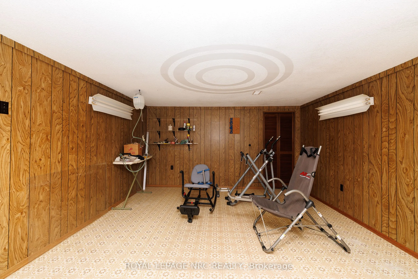
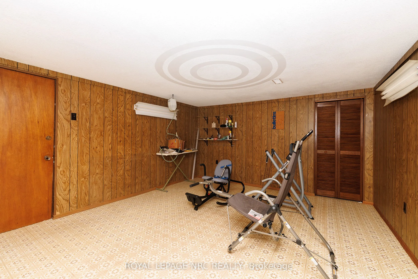
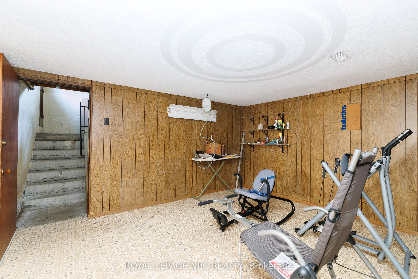
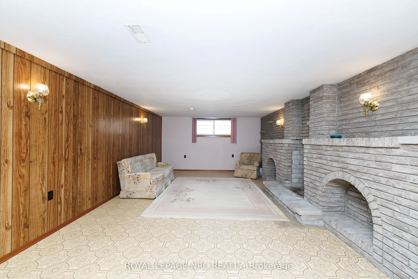
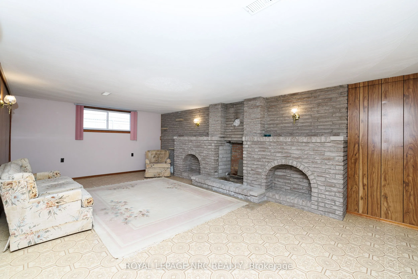
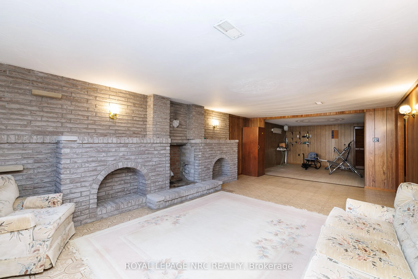
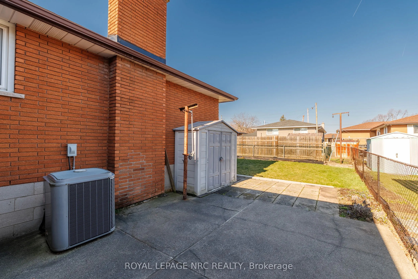
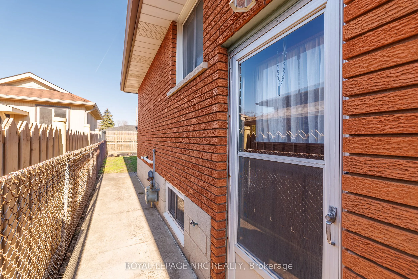
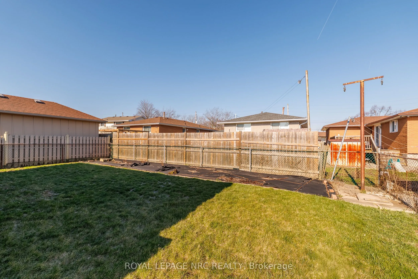
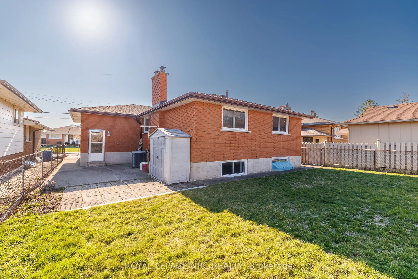
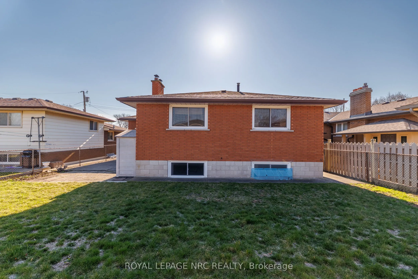
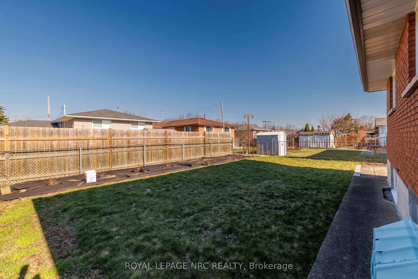
Lovingly cared for by its only owner, 38 Rivercrest Road is a home filled with original character, generous spaces, and the kind of solid foundation that is hard to find. This well-kept bungalow offers a bright, comfortable layout with room for everyday life. The main floor features a spacious livin...g room filled with natural light, hardwood flooring, and a separate dining area for family dinners and holidays. The kitchen is full of charming original details and offers plenty of storage for everything you want close at hand.Three comfortable bedrooms and a full bathroom complete the main level. Downstairs, the finished basement provides even more room for a recreation space, home office, hobby area, extra storage, or a little bit of everything.An attached garage adds everyday convenience, while the practical layout creates a strong starting point for whatever comes next. Move in and enjoy its classic charm, update it over time, or bring the ideas you have been saving. This is a solid, welcoming home with space to grow into and plenty of potential to make it feel like yours.
Full Property Details
Interior
Bedrooms
3
Total Bedrooms
3
Washrooms
2
Square Footage
1100-1500 sqft
Basement
Full,Finished,Separate Entrance
Heating Source
Gas
Heating Fuel
Forced Air
Air Conditioning
Central Air
Family Room
Yes
Kitchens
1
Total Kitchens
1
Fireplace Features
Yes
Bedrooms
3
Total Bedrooms
3
Washrooms
2
Square Footage
1100-1500 sqft
Basement
Full,Finished,Separate Entrance
Heating Source
Gas
Heating Fuel
Forced Air
Air Conditioning
Central Air
Family Room
Yes
Kitchens
1
Total Kitchens
1
Fireplace Features
Yes
Exterior
Depth
100.62
Front
44.99
Lot Size
45 x 100.62 ft
Pool
None
Parking Spaces
4
Total Parking Spaces
5.00
Parking Description
Attached
Garage Spaces
1
Depth
100.62
Front
44.99
Lot Size
45 x 100.62 ft
Pool
None
Parking Spaces
4
Total Parking Spaces
5.00
Parking Description
Attached
Garage Spaces
1
Building Description
Style
Bungalow
Home Type
House
Subtype
Detached
Year Built
31-50
Property Orientation
East
Exterior Finish
Brick
Sewers
Sewer
Water Supply
Municipal
Possession Date
9/7/2026
Style
Bungalow
Home Type
House
Subtype
Detached
Year Built
31-50
Property Orientation
East
Exterior Finish
Brick
Sewers
Sewer
Water Supply
Municipal
Possession Date
9/7/2026
Community
Community
Riverdale
Community
Riverdale
Taxes & Fees
Taxes
$5,165.12 /yr
Tax Year
2025
Occupancy
Vacant
Taxes
$5,165.12 /yr
Tax Year
2025
Occupancy
Vacant
Room Types
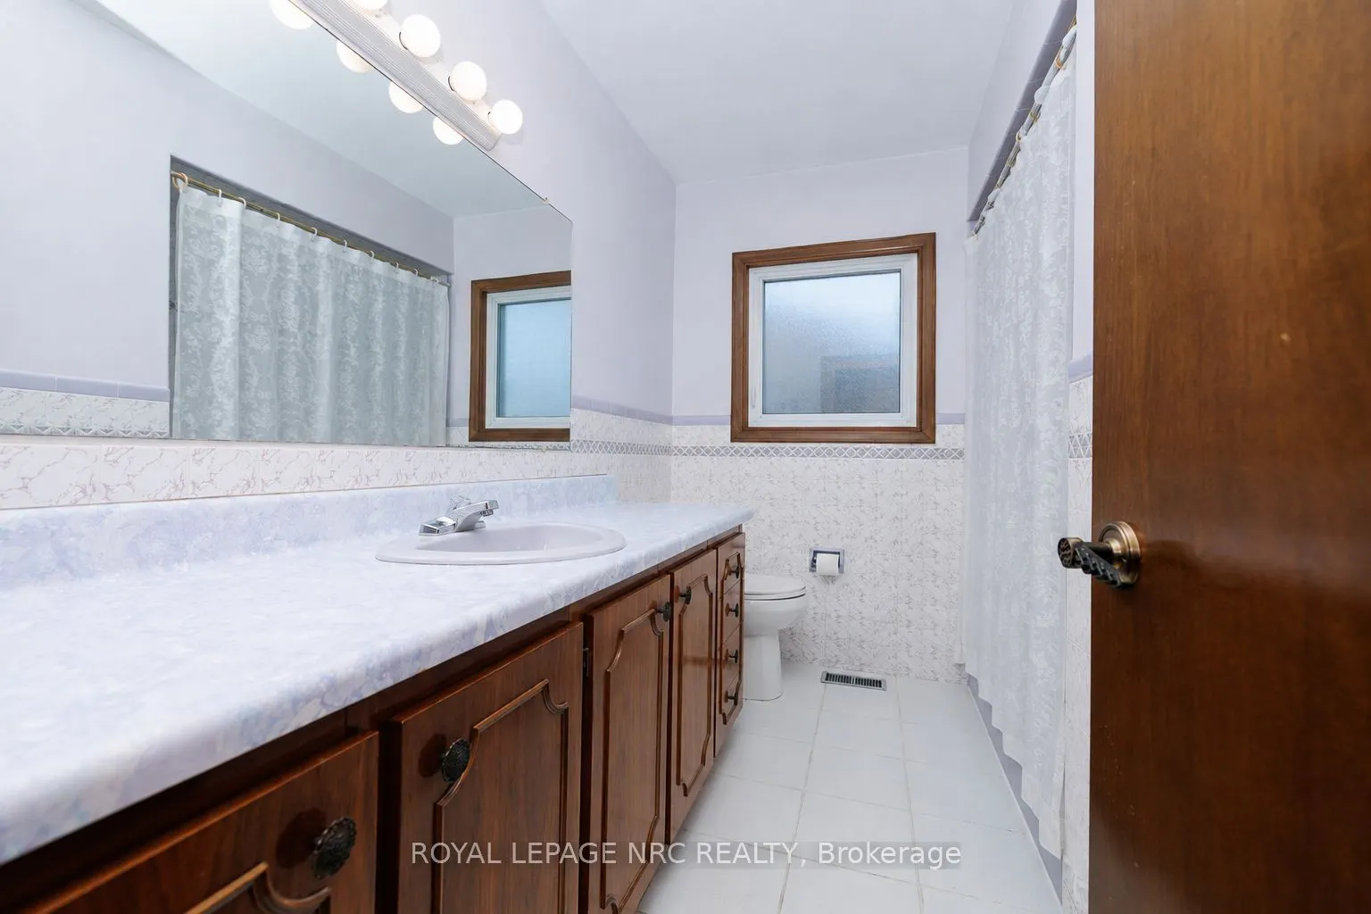
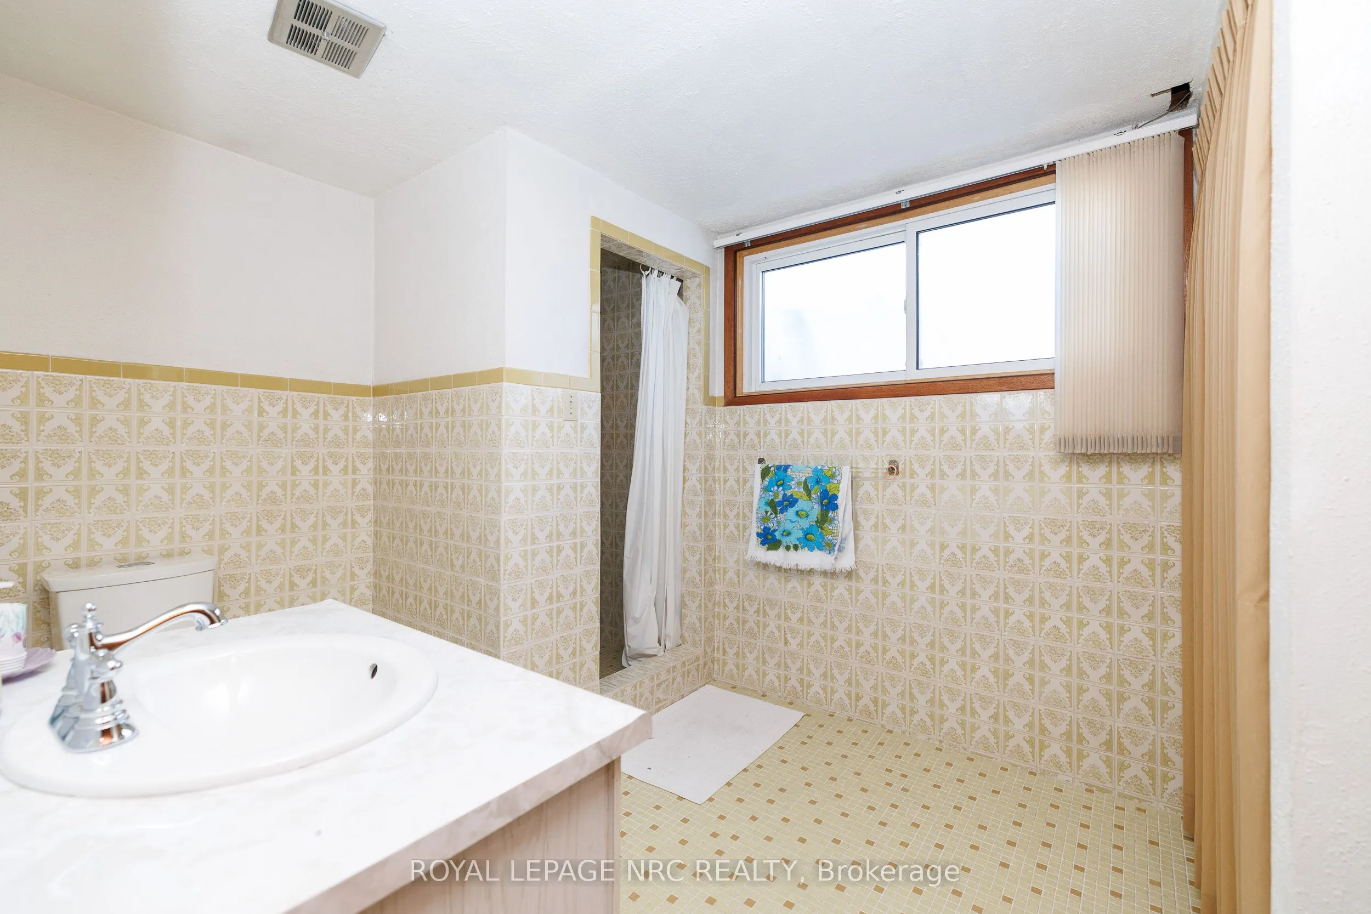
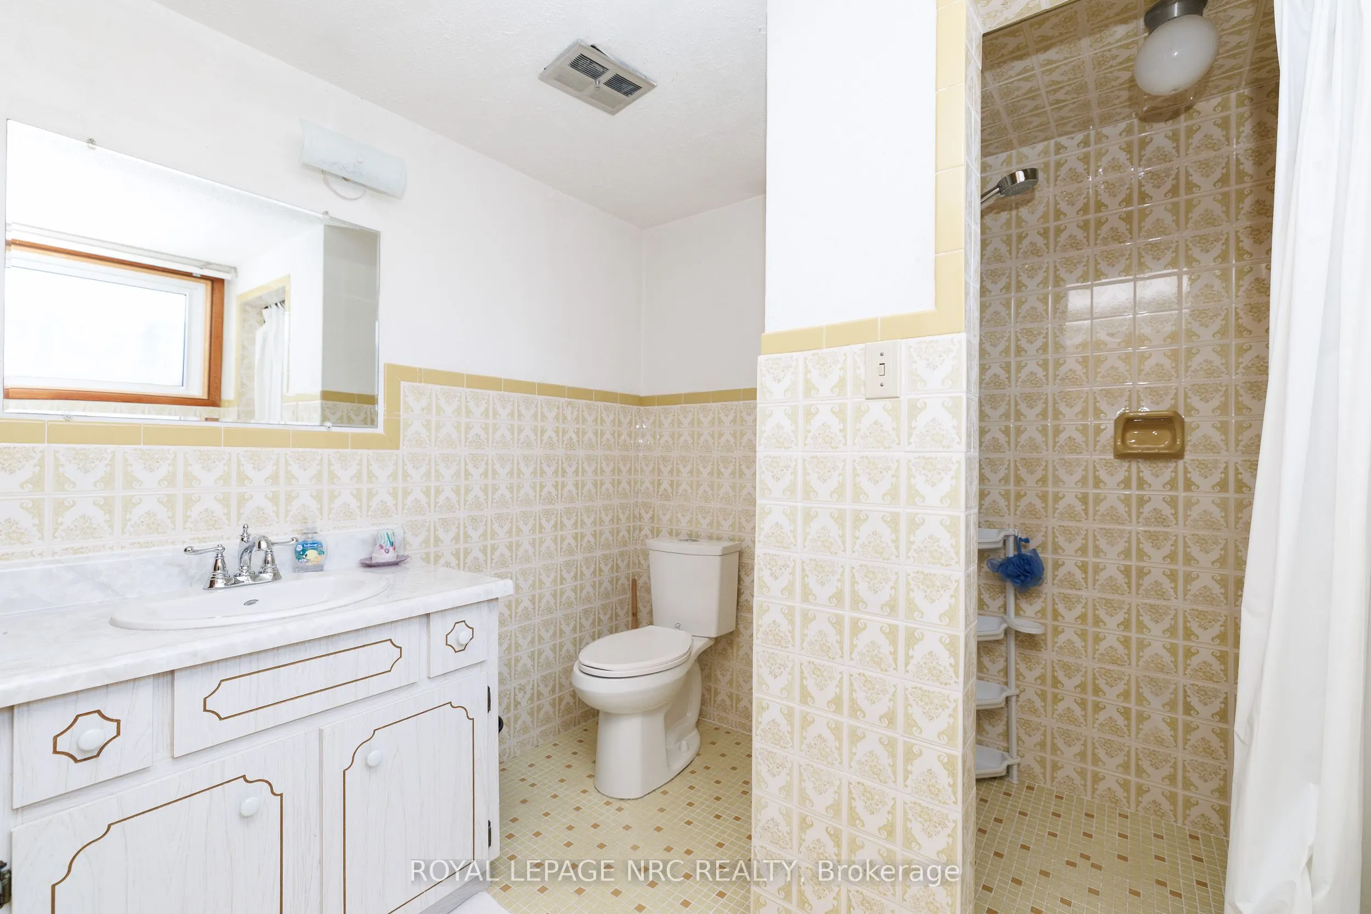
Bathroom
3 Pc Bath
Dimensions 10.78 x 7.82 feet
84.3 sqft
Bathroom
4 Pc Bath
Dimensions 9.55 x 4.6 feet
43.93 sqft
Bedroom
-
Dimensions 11.9 x 10.89 feet
129.59 sqft
Bedroom
-
Dimensions 12.64 x 11.86 feet
149.91 sqft
Bedroom
-
Dimensions 13.02 x 10.3 feet
134.11 sqft
Den
-
Dimensions 13.52 x 14.72 feet
199.01 sqft
Dining Room
-
Dimensions 12.13 x 10.27 feet
124.58 sqft
Family Room
Brick Fireplace
Dimensions 24.54 x 13.54 feet
332.27 sqft
Kitchen
-
Dimensions 13.02 x 9.54 feet
124.21 sqft
Living Room
-
Dimensions 17.92 x 11.89 feet
213.07 sqft
Other
-
Dimensions 26.44 x 11.18 feet
295.6 sqft
Utility Room
-
Dimensions 11.46 x 9.73 feet
111.51 sqft
Similar Properties(No results)
Mortgage Calculator
Calculate your estimated monthly mortgage payment
Price
$699,900
$
%
%
Total cost of mortgage
$0
Monthly payment
By clicking Save, we will calculate your estimated mortgage for all properties using the saved values (down payment percentage, interest rate, and amortization).
The accuracy and applicability of this calculator are not guaranteed.
.png)