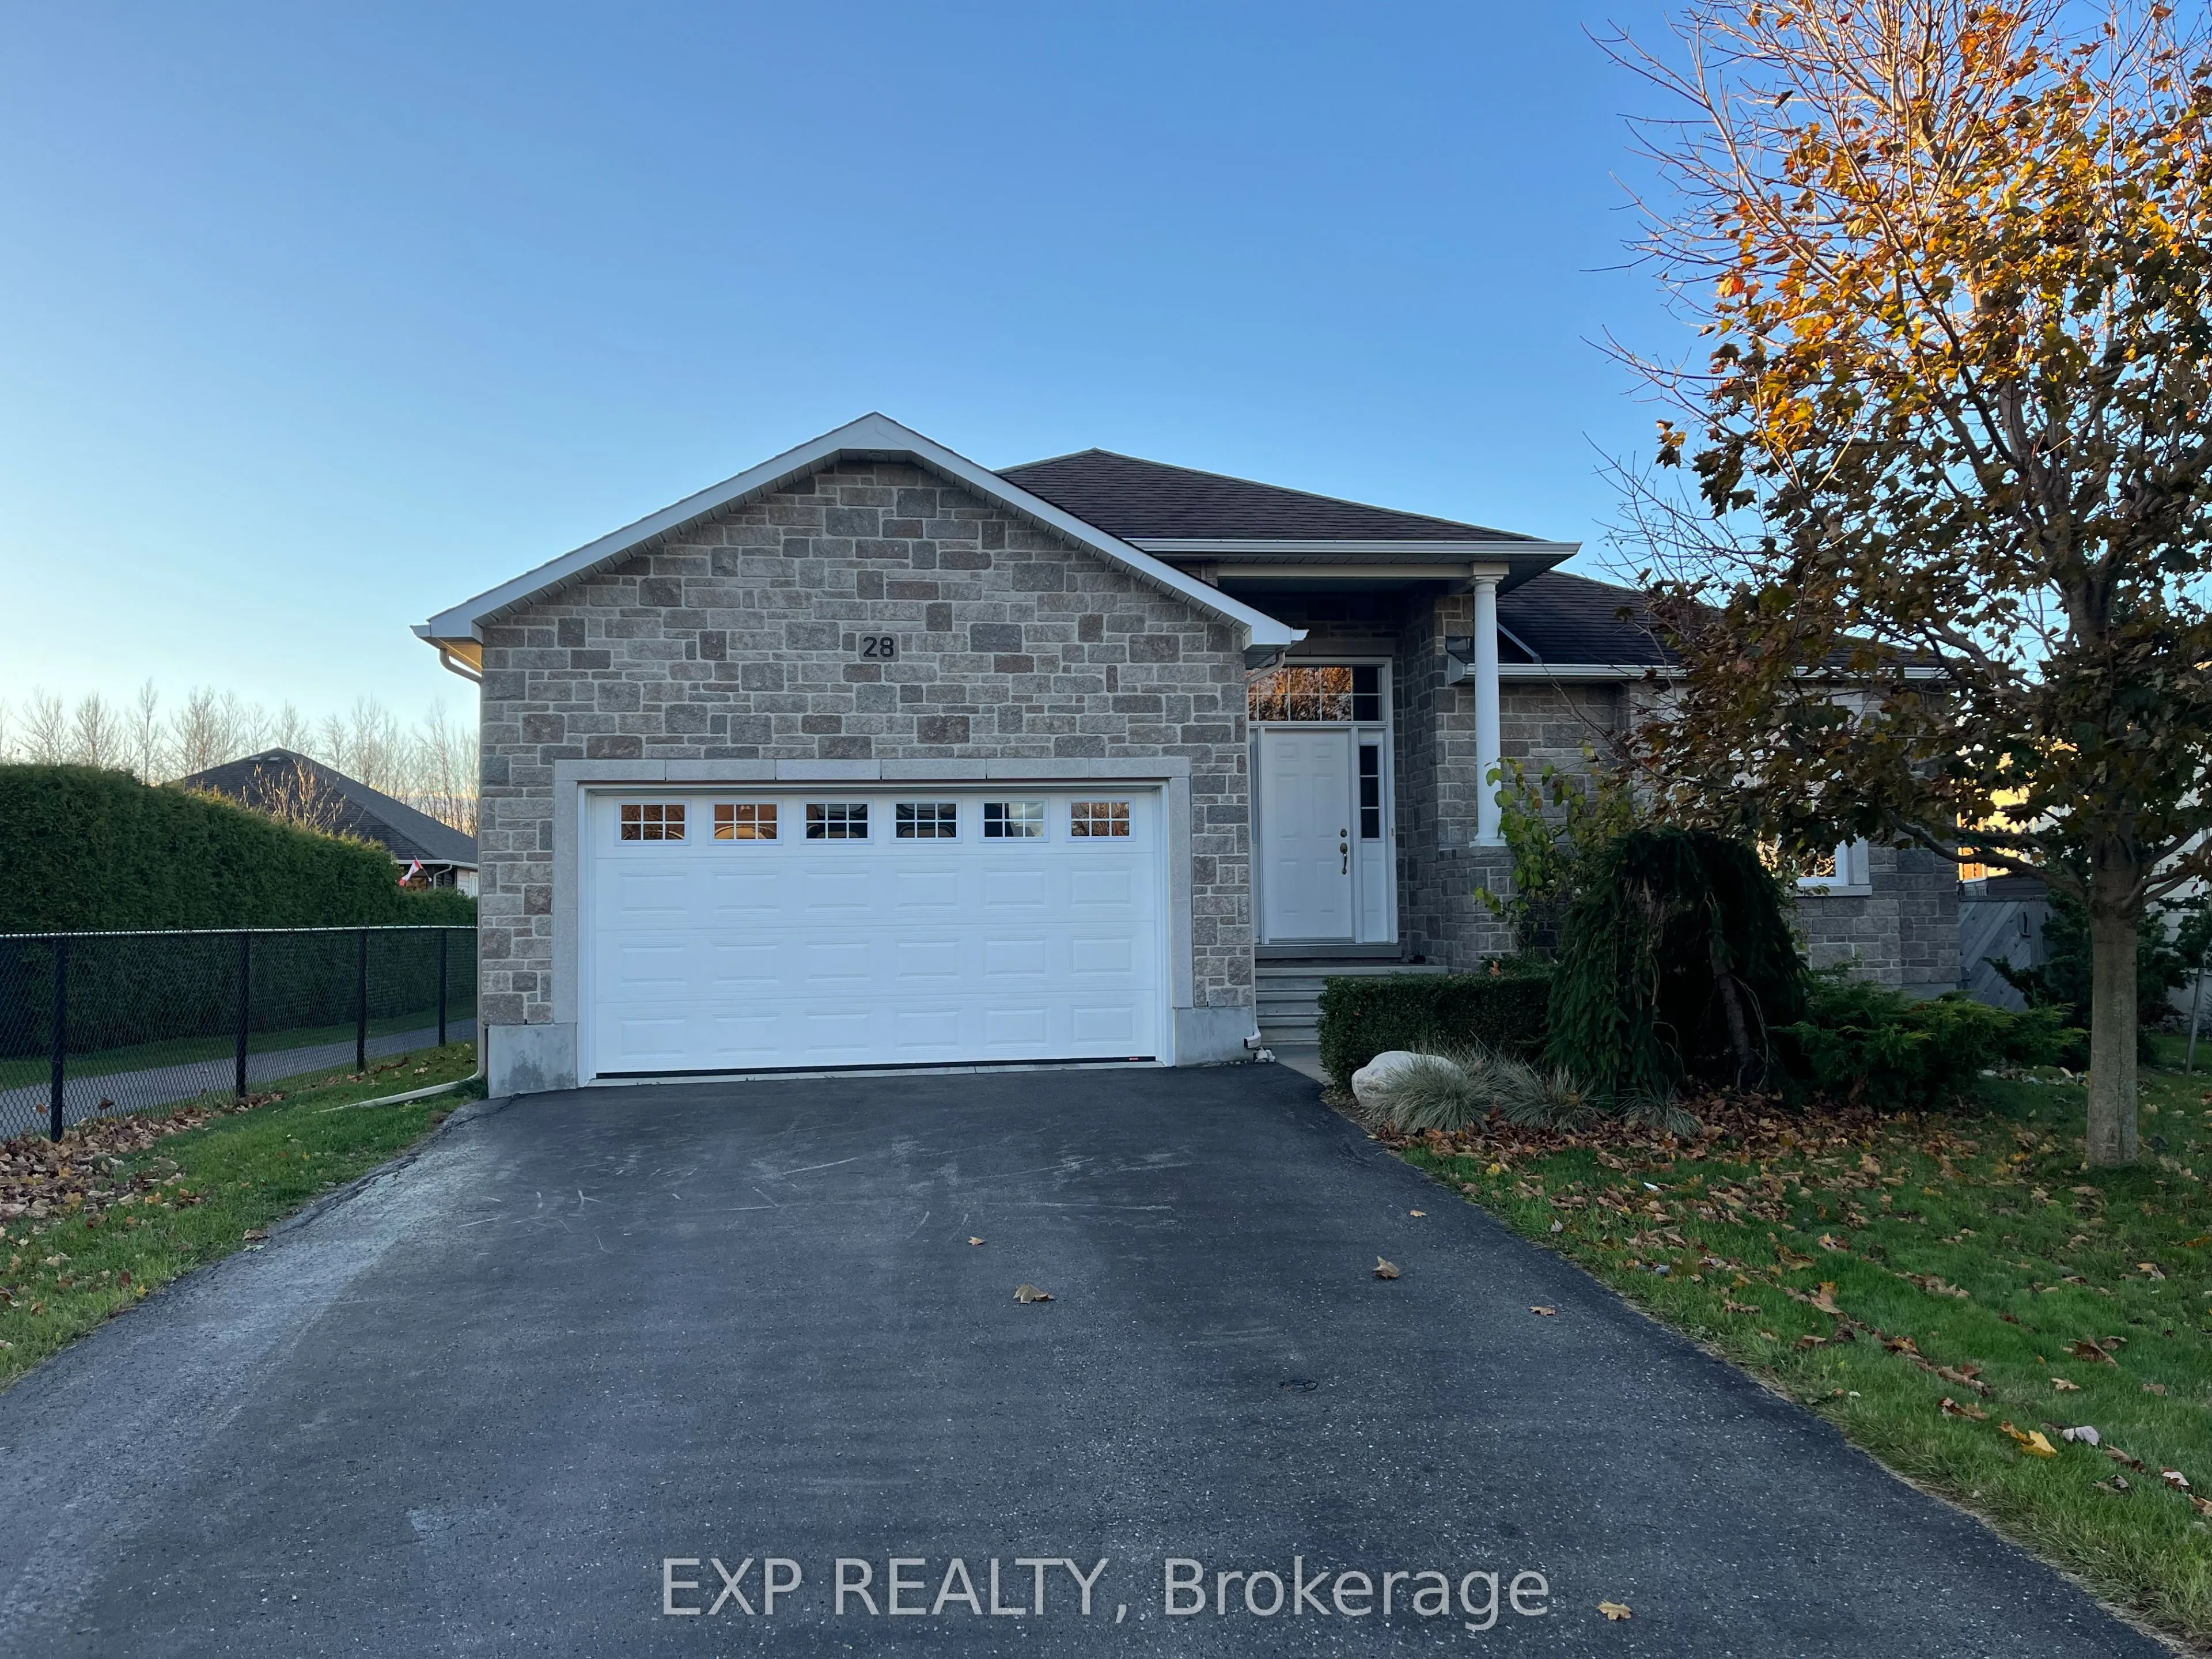
Sign In or Create a Free Account to see full details of this property
Key Facts
Key facts for 28 Settlement Lane
Property Type
House, Bungalow
Parking
Attached 2 garage, 4 parking
MLS #
X14160936
Size
1100-1500 sqft
Basement
Full,Partially Finished
Listed on
2026-11-06
Lot size
44 x 118.65
Tax
$3,634 /yr
Days on Market
2
Approximate Age
6-15
Maintenance Fee
-
Description
Welcome to this bright and inviting bungalow in the highly sought-after Russell Trails community! Offering a functional and thoughtfully designed layout, this beautiful home features 2+2 bedrooms and 3 full bathrooms, providing plenty of space for families, downsizers, or those who love to entertain.... Sunlight pours through the large windows, filling the home with warmth and creating an airy, welcoming atmosphere throughout. The open-concept living spaces flow effortlessly, offering comfortable everyday living and the flexibility to suit your lifestyle. Perfectly positioned beside the pathway leading directly to the New York Central Fitness Trail, you'll enjoy easy access to kilometres of scenic trails ideal for walking, running, cycling, or simply taking a leisurely stroll while enjoying the beauty of the surrounding nature. Located in one of Russell's most desirable neighbourhoods, this home offers the perfect balance of peaceful living and outdoor recreation, all while being just minutes from schools, parks, shopping, and everyday amenities.Please note: The property is currently tenant occupied. A minimum of 24 hours' notice is required for all showings.
Full Property Details
Interior
Bedrooms
2
Bedrooms Plus
2
Total Bedrooms
4
Washrooms
3
Square Footage
1100-1500 sqft
Basement
Full,Partially Finished
Heating Source
Gas
Heating Fuel
Forced Air
Air Conditioning
Central Air
Family Room
Yes
Kitchens
1
Kitchens Plus
0
Total Kitchens
1
Fireplace Features
Yes
Bedrooms
2
Bedrooms Plus
2
Total Bedrooms
4
Washrooms
3
Square Footage
1100-1500 sqft
Basement
Full,Partially Finished
Heating Source
Gas
Heating Fuel
Forced Air
Air Conditioning
Central Air
Family Room
Yes
Kitchens
1
Kitchens Plus
0
Total Kitchens
1
Fireplace Features
Yes
Exterior
Depth
118.65
Front
43.67
Driveway
Inside Entry,Private Double
Lot Size
44 x 118.65 ft
Pool
None
Parking Spaces
4
Total Parking Spaces
6.00
Parking Description
Attached
Garage Spaces
2
Zoning
Residential
Depth
118.65
Front
43.67
Driveway
Inside Entry,Private Double
Lot Size
44 x 118.65 ft
Pool
None
Parking Spaces
4
Total Parking Spaces
6.00
Parking Description
Attached
Garage Spaces
2
Zoning
Residential
Building Description
Style
Bungalow
Home Type
House
Subtype
Detached
Year Built
6-15
Property Orientation
South
Exterior Finish
Stone,Vinyl Siding
Sewers
Sewer
Water Supply
Municipal
Possession Date
No Data
Style
Bungalow
Home Type
House
Subtype
Detached
Year Built
6-15
Property Orientation
South
Exterior Finish
Stone,Vinyl Siding
Sewers
Sewer
Water Supply
Municipal
Possession Date
No Data
Community
Community
Village of Russell
Community
Village of Russell
Taxes & Fees
Taxes
$3,634 /yr
Tax Year
2025
Occupancy
Tenant
Taxes
$3,634 /yr
Tax Year
2025
Occupancy
Tenant
Room Types
Bedroom 2
-
Dimensions 10.04 x 10.89 feet
109.34 sqft
Bedroom 3
-
Dimensions 11.52 x 11.09 feet
127.76 sqft
Bedroom 4
-
Dimensions 17.98 x 11.15 feet
200.48 sqft
Dining Room
-
Dimensions 11.19 x 8.99 feet
100.6 sqft
Foyer
-
Dimensions 6.59 x 5.09 feet
33.54 sqft
Kitchen
-
Dimensions 10.99 x 12.01 feet
131.99 sqft
Laundry
-
Dimensions 6.99 x 7.32 feet
51.17 sqft
Primary Bedroom
-
Dimensions 12.4 x 16.67 feet
206.71 sqft
Similar Properties(No results)
Mortgage Calculator
Calculate your estimated monthly mortgage payment
Price
$679,900
$
%
%
Monthly payment
By clicking Save, we will calculate your estimated mortgage for all properties using the saved values (down payment percentage, interest rate, and amortization).
The accuracy and applicability of this calculator are not guaranteed.
.png)