Sign In or Create a Free Account to see full details of this property
Key Facts
Key facts for 1839 Parkhurst Avenue
Property Type
House, Bungalow
Parking
Attached 2 garage, 15 parking
MLS #
X14163040
Size
2000-2500 sqft
Basement
Finished
Listed on
2026-11-09
Lot size
91 x 512.0
Tax
$8,432 /yr
Days on Market
1
Approximate Age
16-30
Maintenance Fee
-
Description
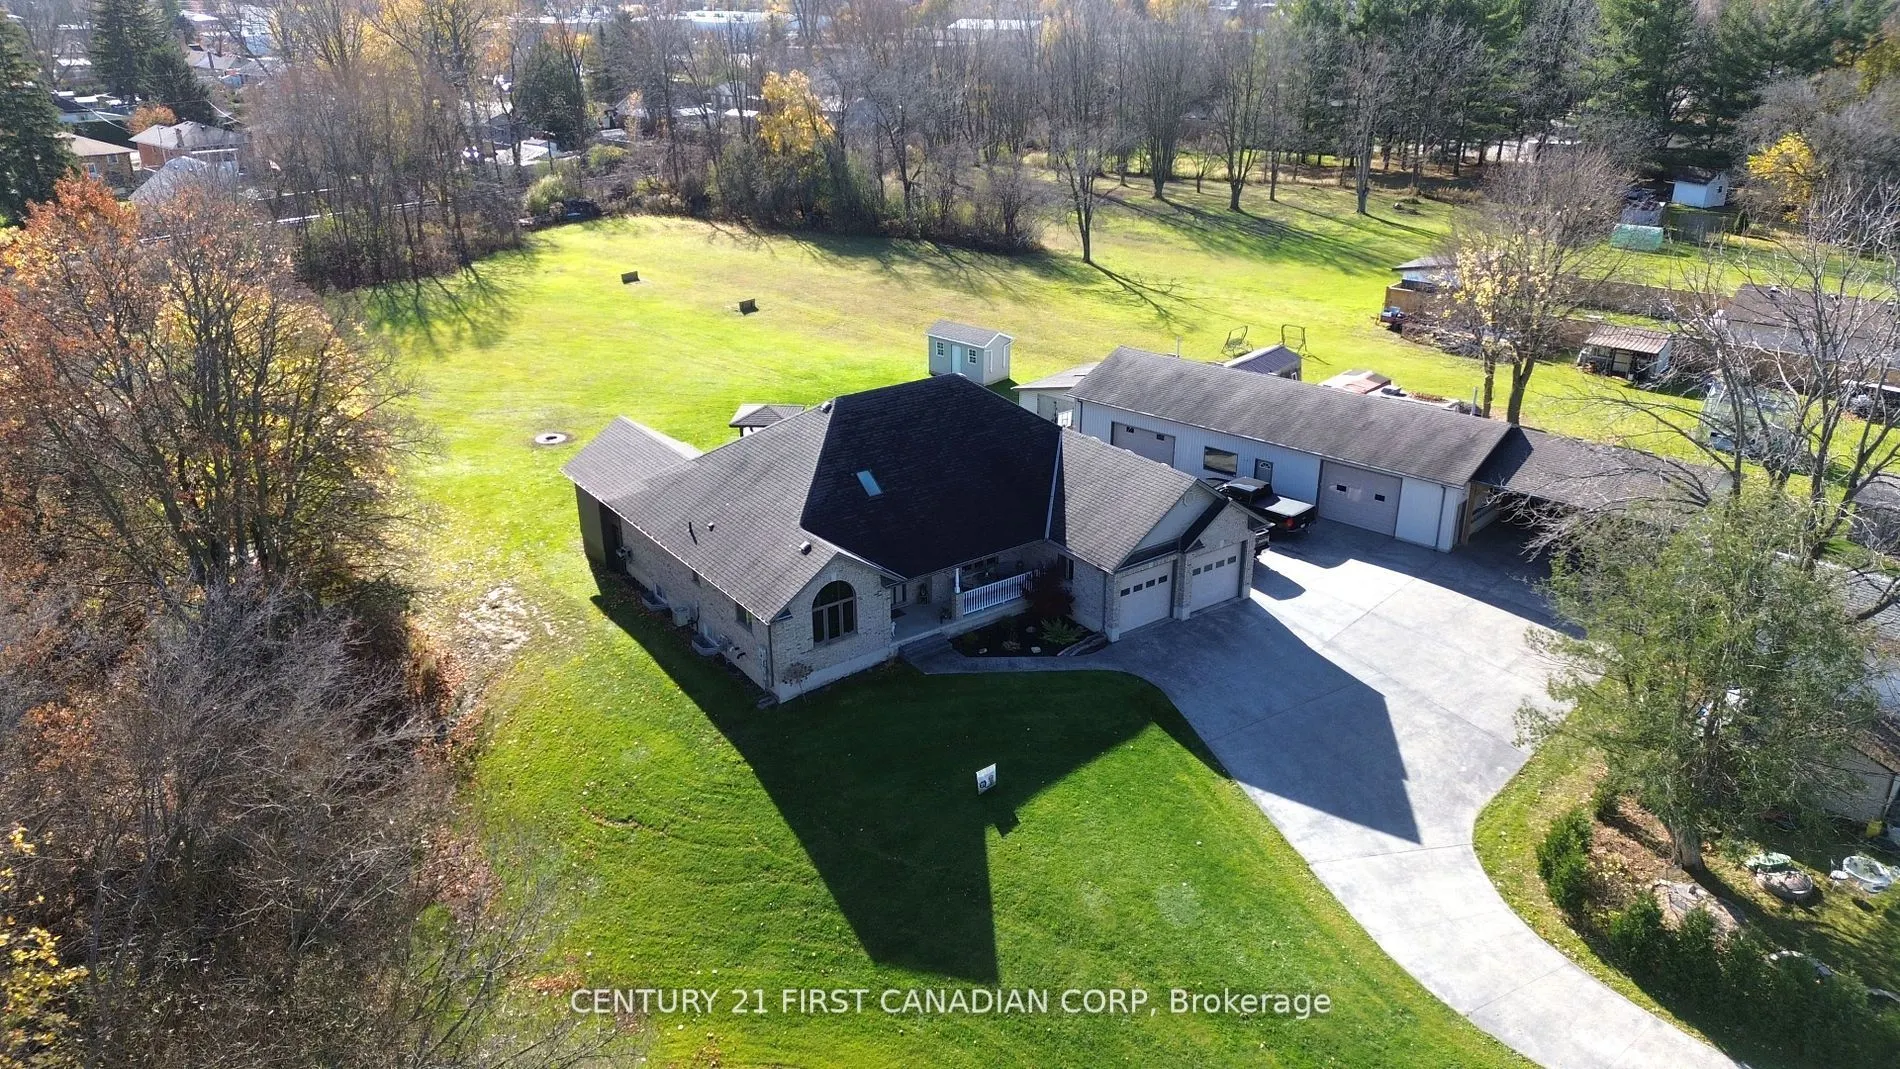
A Rare 2-Acre Property Within City Limits! An outstanding opportunity for car collectors, hobbyists, tradespeople and anyone who values space and flexibility. This beautifully maintained all-brick ranch offers approximately 2,200 sq. ft. of main-floor living space plus another 2,200 sq. ft. of finis...hed lower-level space. The spacious main floor features an open-concept kitchen with stainless steel appliances, granite finishes, hardwood and ceramic flooring, and California shutters. The finished lower level offers a home theatre, wet bar, games room, exercise area and additional flexible space. What truly sets this property apart is the impressive 2,200 sq. ft. detached workshop, built with 2x6 construction, fully insulated, serviced with utilities and equipped with a convenient 2-piece washroom. Whether you collect cars, restore vehicles, pursue hands-on hobbies or need room for tools, equipment and storage, the shop offers possibilities rarely found with a city property. The expansive 9,500 sq. ft. stamped concrete driveway provides ample parking and convenient access for vehicles and equipment, while the attached two-car garage adds even more functionality. Outside, enjoy a beautifully landscaped 2-acre setting with mature trees, a picturesque ravine backdrop, a gazebo, generous rear deck and a covered hot tub beneath a gabled structure. There's room to entertain, relax and enjoy the outdoors without sacrificing access to city amenities. Ideal for buyers seeking a substantial family home with dedicated workspace and storage in one location. This combination of land, parking and workshop space is hard to find. Book your private showing and see the possibilities for yourself!
Full Property Details
Interior
Bedrooms
3
Total Bedrooms
3
Washrooms
3
Square Footage
2000-2500 sqft
Basement
Finished
Heating Source
Electric
Heating Fuel
Forced Air
Air Conditioning
Central Air
Family Room
Yes
Kitchens
1
Total Kitchens
1
Fireplace Features
Yes
Bedrooms
3
Total Bedrooms
3
Washrooms
3
Square Footage
2000-2500 sqft
Basement
Finished
Heating Source
Electric
Heating Fuel
Forced Air
Air Conditioning
Central Air
Family Room
Yes
Kitchens
1
Total Kitchens
1
Fireplace Features
Yes
Exterior
Depth
512.0
Front
91.0
Driveway
Private
Lot Size
91 x 512.0 ft
Pool
None
Parking Spaces
15
Total Parking Spaces
17.00
Parking Description
Attached
Garage Spaces
2
Depth
512.0
Front
91.0
Driveway
Private
Lot Size
91 x 512.0 ft
Pool
None
Parking Spaces
15
Total Parking Spaces
17.00
Parking Description
Attached
Garage Spaces
2
Building Description
Style
Bungalow
Home Type
House
Subtype
Detached
Year Built
16-30
Property Orientation
North
Exterior Finish
Brick
Sewers
Sewer
Water Supply
Municipal
Possession Date
No Data
Style
Bungalow
Home Type
House
Subtype
Detached
Year Built
16-30
Property Orientation
North
Exterior Finish
Brick
Sewers
Sewer
Water Supply
Municipal
Possession Date
No Data
Community
Community
East H
Community
East H
Taxes & Fees
Taxes
$8,432 /yr
Tax Year
2025
Occupancy
Owner
Taxes
$8,432 /yr
Tax Year
2025
Occupancy
Owner
Room Types
Bathroom
4 Pc Ensuite
Dimensions 11.12 x 10.73 feet
119.32 sqft
Bathroom
4 Pc Bath
Dimensions 12.14 x 5.41 feet
65.68 sqft
Bedroom
-
Dimensions 12.5 x 11.98 feet
149.75 sqft
Bedroom
-
Dimensions 13.19 x 11.98 feet
158.02 sqft
Breakfast
-
Dimensions 13.42 x 9.91 feet
132.99 sqft
Dining Room
-
Dimensions 15.22 x 13.75 feet
209.28 sqft
Foyer
-
Dimensions 10.83 x 9.68 feet
104.83 sqft
Kitchen
-
Dimensions 12.3 x 10.07 feet
123.86 sqft
Laundry
-
Dimensions 10.4 x 9.48 feet
98.59 sqft
Living Room
-
Dimensions 14.73 x 14.17 feet
208.72 sqft
Primary Bedroom
-
Dimensions 13.65 x 12.37 feet
168.85 sqft
Study
-
Dimensions 13.42 x 13.25 feet
177.82 sqft
Similar Properties(No results)
Mortgage Calculator
Calculate your estimated monthly mortgage payment
Price
$1,399,000
$
%
%
Monthly payment
By clicking Save, we will calculate your estimated mortgage for all properties using the saved values (down payment percentage, interest rate, and amortization).
The accuracy and applicability of this calculator are not guaranteed.
.png)